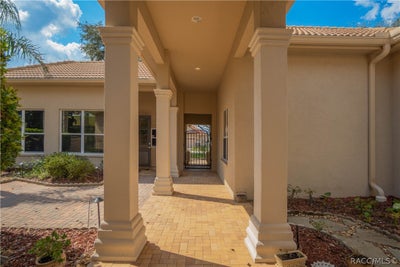
1853 N Eagle Chase DriveHernando, FL 34442
Citrus Hills - Terra Vista · Citrus County
Description
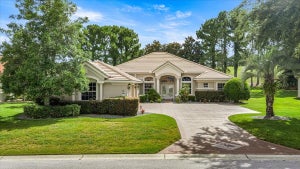
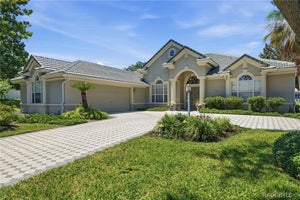
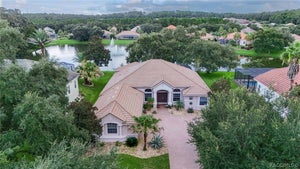
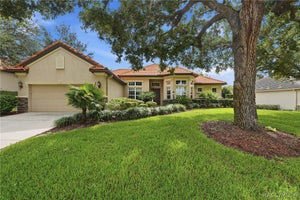
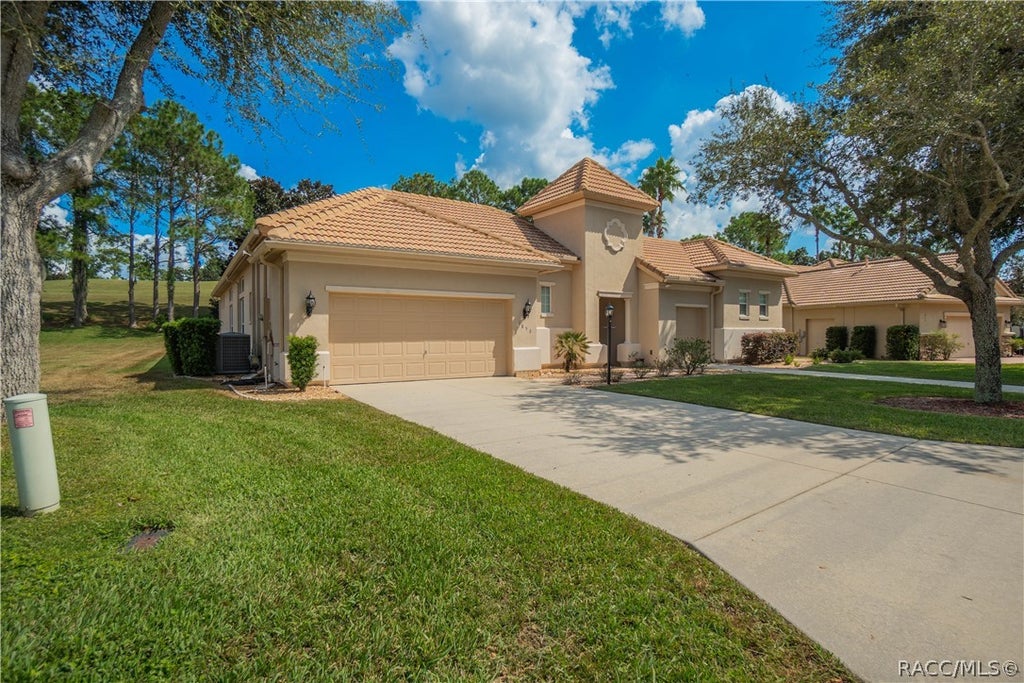
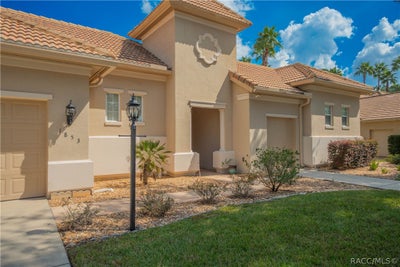
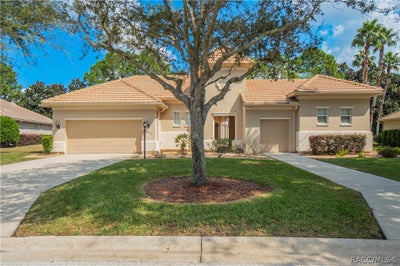
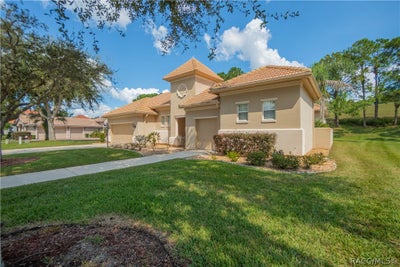
One or more photo(s) has been virtually staged. Welcome to this grand 3,036 sq. ft. residence in the desirable gated community of Terra Vista! As you approach this beautiful home, you are welcomed by an elegant wrought-iron gate that opens into your own private courtyard. Imagine transforming this charming outdoor space into a secret garden, filled with lush greenery, colorful flowers, and peaceful places to relax, creating a truly enchanting first impression. Step inside and discover a thoughtfully designed split floor plan that blends elegance, comfort, and functionality. The spacious living room features beautiful tray ceilings and sliding glass doors that lead to the screened lanai, creating a seamless connection between indoor and outdoor living. With a gas hookup for your grill, the lanai is perfect for entertaining family and friends. A convenient half bathroom in the main home provides added comfort for guests. The kitchen offers an abundance of custom cabinetry and storage, along with a cozy breakfast nook for casual dining. For more formal occasions, the separate dining room provides an elegant setting and features a wet bar, making it ideal for hosting gatherings and special celebrations. The private primary suite serves as a relaxing retreat, complete with a tray ceiling and a spacious ensuite bath featuring dual sinks, a garden tub, a walk-in shower, and an oversized walk-in closet. The split floor plan provides added privacy, while the second bedroom offers junior-suite accommodations with its own full bathroom. An additional bedroom provides flexibility for guests, family, or a home office. Adding even more versatility to this exceptional property is the detached casita, complete with its own full bathroom. This separate space offers endless possibilities for an in-law suite, private guest quarters, studio, or hobby room. Beyond the home, enjoy the exceptional lifestyle offered by Terra Vista, a highly desirable man-gated community featuring restaurants, a spa, fitness center, planned activities, walking trails, and so much more. Experience the elegance, privacy, and possibilities this remarkable property has to offer. Schedule your private showing today!
Property Information
- Property type
- Residential
- Sub-type
- Single Family Residence
- Style
- OneStory
- Year built
- 2006
- Living area
- 3,036 Sq Ft
- Lot size
- 0.28 acres
- Garage spaces
- 2
- Parking spaces
- 2
- Zoning
- PDR
- Days on market
- 6
- MLS® Listing#
- 858686
Property Features
- Interior
- Tray Ceiling(s) · Walk-In Closet(s) · Central Vacuum · Master Downstairs
- Appliances
- Oven · Bar Fridge · Dryer · Dishwasher · Electric Cooktop · Electric Oven · Microwave · Refrigerator · Washer
- Cooling
- Central Air
- Heating
- Heat Pump
- Flooring
- Carpet · Tile
- Pool
- None · Community
- Parking
- Concrete · Attached · Driveway · Garage · Garage Door Opener
- Lot features
- Level
- Construction
- Stucco
- Foundation
- Block · Slab
- Roof
- Tile
- Windows
- Blinds · Window Treatments · Window Coverings
- Security
- Gated Community
- Community
- Pool · Gated · Clubhouse · Golf · Park · Restaurant · Sidewalks · Tennis Court(s) · Fitness Center
- Utilities
- Underground Utilities
- Sewer
- Public Sewer
- Water source
- Public
Rooms
Main
- Garage19.30 x 20.60
- GuestQuarters17.10 x 11.11
- BreakfastRoomNook10.20 x 16.00
- ScreenedPorch17.70 x 6.11
- Bathroom10.00 x 6.20
- Bathroom12.00 x 5.11
- Bathroom6.30 x 5.40
- Bedroom15.00 x 10.70
- Bedroom12.00 x 12.00
- Dining Room19.30 x 12.70
- Kitchen9.00 x 19.90
- Laundry11.00 x 6.00
- Living Room17.11 x 22.00
- Master Bathroom15.60 x 13.11
- Master Bedroom16.70 x 29.50
Schools
- Elementary
- Forest Ridge Elementary
- Middle
- Lecanto Middle
- High
- Lecanto High
Financial Details
- HOA
- $89 / AnnuallyAssociation: Woodside Village
- Annual taxes
- $4,091Tax year 2025
- Parcel number
- 3316293
Listing Courtesy: REALTRUST REALTY - 3527707002
Presented by: Tara Beauregard
Commute Calculator
Explore commute times from 1853 N Eagle Chase Drive, Hernando, FL 34442.