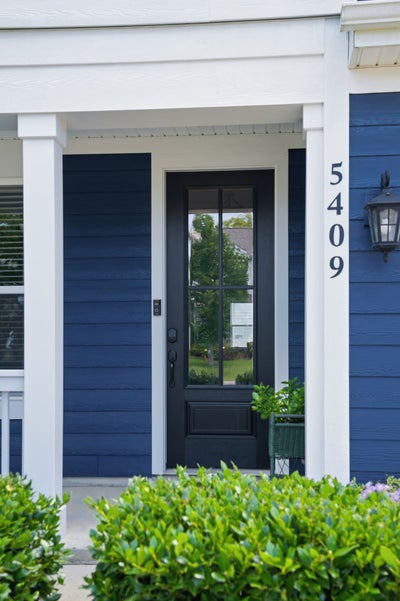

5409 Pointer PlMurfreesboro, TN 37129
Shelton Square Sec 1 Ph 1 · Rutherford County
Description
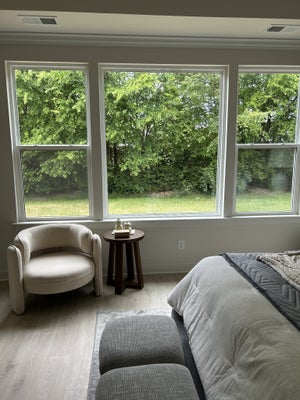
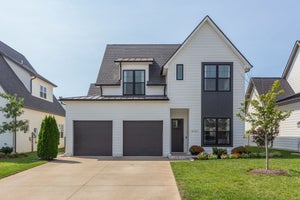
This 3,100-square-foot home in Shelton Square sits on an oversized 11,000+ square foot lot and features Crescent Homes' Lincoln floor plan with 5 bedrooms and 3½ baths. The home includes a tankless water heater. The main level has an open layout connecting the family room, kitchen, and breakfast area. The family room includes gas fireplace with marble surrounding. The kitchen includes granite countertops, an island, ample cabinet space, and butler's pantry. Laminate flooring runs through the main living areas. A flex room off the foyer can serve as a dining room, office, or playroom. The primary suite is on the first floor with a granite en-suite bath, dual vanities, soaking tub, separate shower, and walk-in closet. A powder room completes the main level. Upstairs are four bedrooms, two full bathrooms, and a loft with a private balcony overlooking the front yard that can function as a second living area, media room, or homework space. Outside, a screened covered patio overlooks the fully fenced backyard. The front-entry garage includes a side pedestrian door, and the home includes additional storage throughout. Shelton Square amenities include a pool, fitness center, dog park, basketball court, and clubhouse.
Property Information
- Property type
- Residential
- Sub-type
- Single Family Residence
- Year built
- 2019
- Stories
- 2
- Living area
- 3,100 Sq Ft
- Lot size
- 0.27 acres
- Garage spaces
- 2
- Parking spaces
- 4
- Days on market
- 73
- MLS® Listing#
- 3319829
Property Features
- Interior
- High Speed Internet
- Exterior
- Balcony
- Appliances
- Electric Oven · Gas Range · Dishwasher · Disposal · Microwave · Refrigerator · Stainless Steel Appliance(s) · Water Heater
- Cooling
- Central Air
- Heating
- Central
- Flooring
- Carpet · Concrete · Laminate · Tile
- Fireplace
- Gas · Living Room
- Basement
- None
- Parking
- Garage Faces Front · Concrete · Driveway · Attached
- Laundry
- Electric Dryer Hookup · Washer Hookup
- Patio
- Porch
- Fencing
- Back Yard
- Lot features
- Corner Lot
- Construction
- Fiber Cement · Frame
- Foundation
- Pillar/Post/Pier
- Roof
- Shingle
- Utilities
- Water Available · Cable Connected
- Sewer
- Public Sewer
- Water source
- Public
Rooms
- Other Room18x11
- Bedroom 119x14
- Bedroom 211x15
- Bedroom 311x14
- Bedroom 413x12
- Dining Room13x12
- Kitchen18x12
- Living Room18x15
Schools
- Elementary
- Poplar Hill Elementary
- Middle
- Blackman Middle School
- High
- Blackman High School
Financial Details
- HOA
- $75 / Monthly
- Annual taxes
- $2,800
- Parcel number
- 071N C 06600 R0120366
Directions
From Nashville: Take I-24 Exit 76, Medical Center Pkwy/Fortress, stay right on ramp to Fortress Blvd. Right onto Manson Pike and continue 1 mile. Turn Right on Florence Rd.

Listing Courtesy: Loch Company - 6157905099
Last Updated: 2026-08-01T00:00:00.000Z
Data Terms of Use
Commute Calculator
Explore commute times from 5409 Pointer Pl, Murfreesboro, TN 37129.