
12362 W 60th PlaceArvada, CO 80004
Allendale · Jefferson County
Description
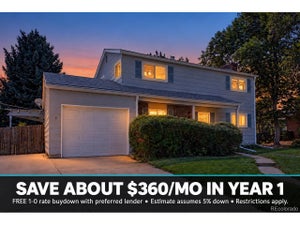
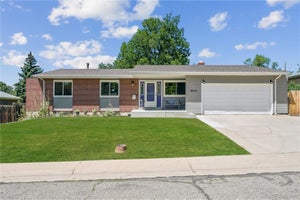
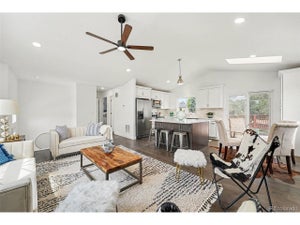
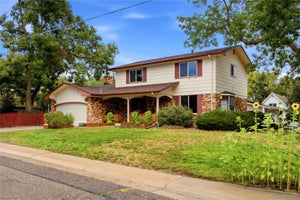
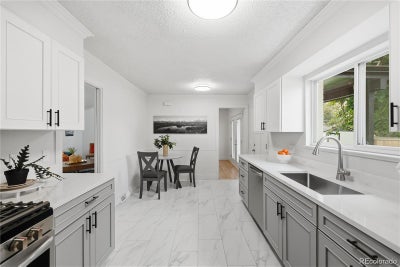
Welcome to this gorgeous mid-century modern tri-level, ideally situated on a large corner lot in the highly sought-after Allendale neighborhood! Completely remodeled inside and out by a custom builder, this home blends timeless character with modern finishes and exceptional attention to detail. Freshly painted brick, professional landscaping and all-new concrete create wonderful curb appeal. The spacious, fully fenced backyard offers plenty of room to relax, play or entertain, while the expansive patio is ready for summer barbecues and evenings with friends. Step inside to discover warm natural wood flooring and a spacious great room filled with sunlight from the new windows. The inviting dining room features French doors opening directly to the patio, creating an effortless connection between indoor and outdoor living. At the heart of the home, the stunning chef’s kitchen features stylish two-tone cabinetry, quartz countertops and stainless-steel appliances—a fresh, functional space designed for both everyday living and entertaining. Upstairs, you’ll find two generously sized bedrooms and a beautifully updated full bathroom. The lower-level family room is anchored by a handsome brick fireplace, making it the perfect place to gather or cozy up on crisp Colorado evenings. The professionally finished basement provides two additional bedrooms that could also serve as private guest rooms, home offices, a workout space or hobby rooms—giving you tremendous flexibility as your needs change. A new furnace, 2 car garage & extensive updates add comfort and peace of mind. With shopping, dining, schools and everyday conveniences nearby—and both I-70 and the light-rail station just a few miles away—this location makes getting around the metro area remarkably easy. Beautifully remodeled, move-in ready, designed for the way you live, this exceptional Allendale home is the perfect place to put down roots and call HOME!
Property Information
- Property type
- Residential
- Sub-type
- Single Family Residence
- Structure type
- House
- Year built
- 1963
- Living area
- 2,200 Sq Ft
- Lot size
- 0.20 acres
- Garage spaces
- 2
- Parking spaces
- 2
- Ownership
- Individual
- Days on market
- 7
- MLS® Listing#
- 2525519
Property Features
- Interior
- Eat-in Kitchen · Granite Counters · Vaulted Ceiling(s)
- Exterior
- Lighting · Private Yard · Rain Gutters
- Appliances
- Dishwasher · Disposal · Range · Refrigerator
- Cooling
- None
- Heating
- Forced Air
- Flooring
- Carpet · Laminate · Tile · Wood
- Fireplace
- Family Room
- Basement
- Bath/Stubbed · Finished
- Parking
- Concrete · Attached
- Patio
- Covered · Patio
- Fencing
- Fenced · Full
- Lot features
- Sloped · Corner Lot
- Construction
- Brick
- Roof
- Composition
- Utilities
- Cable Available
- Sewer
- Public Sewer
- Water source
- Public
Rooms
Upper
- Bathroom Full6.9 x 7.11
- Bedroom10.11 x 13.1
- Bedroom11 x 11.11
Lower
- Bathroom Three Quarter5.11 x 8.1
- Family Room15.1 x 10.09
Basement
- Bedroom13.8 x 12.7
- Bedroom9.8 x 16.1
- Laundry8 x 6.3
Main
- Dining Room10 x 10.8
- Kitchen16.9 x 9.8
- Living Room18.3 x 12.1
Schools
- Elementary
- Vanderhoof
- Middle
- Drake
- High
- Arvada West
Financial Details
- HOA
- None
- Annual taxes
- $3,551Tax year 2025
- Parcel number
- 019580

Listing Courtesy: Keller Williams Realty Northern Colorado - Colorado-Contracts@empowerhome.com,303-424-7575
This publication is designed to provide information with regard to the subject matter covered. It is displayed with the understanding that the publisher and authors are not engaged in rendering real estate, legal, accounting, tax, or other professional services and that the publisher and authors are not offering such advice in this publication. If real estate, legal, or other expert assistance is required, the services of a competent, professional person should be sought. The information contained in this publication is subject to change without notice. METROLIST, INC., DBA RECOLORADO MAKES NO WARRANTY OF ANY KIND WITH REGARD TO THIS MATERIAL, INCLUDING, BUT NOT LIMITED TO, THE IMPLIED WARRANTIES OF MERCHANTABILITY AND FITNESS FOR A PARTICULAR PURPOSE. METROLIST, INC., DBA RECOLORADO SHALL NOT BE LIABLE FOR ERRORS CONTAINED HEREIN OR FOR ANY DAMAGES IN CONNECTION WITH THE FURNISHING, PERFORMANCE, OR USE OF THIS MATERIAL.
PUBLISHER'S NOTICE: All real estate advertised herein is subject to the Federal Fair Housing Act and the Colorado Fair Housing Act, which Acts make it illegal to make or publish any advertisement that indicates any preference, limitation, or discrimination based on race, color, religion, sex, handicap, familial status, or national origin.
METROLIST, INC., DBA RECOLORADO will not knowingly accept any advertising for real estate that is in violation of the law. All persons are hereby informed that all dwellings advertised are available on an equal opportunity basis.
Licensed in the state of Colorado
Data Terms of Use
The information contained in this publication is subject to change without notice. METROLIST, INC. MAKES NO WARRANTY OF ANY KIND WITH REGARD TO THIS MATERIAL, INCLUDING, BUT NOT LIMITED TO, THE IMPLIED WARRANTIES OF MERCHANTABILITY AND FITNESS FOR A PARTICULAR PURPOSE. METROLIST, INC. SHALL NOT BE LIABLE FOR ERRORS CONTAINED HEREIN OR FOR ANY DAMAGES IN CONNECTION WITH THE FURNISHING, PERFORMANCE, OR USE OF THIS MATERIAL.
 PUBLISHER'S NOTICE: All real estate advertised herein is subject to the Federal Fair Housing Act and the Colorado Fair Housing Act, which Acts make it illegal to make or publish any advertisement that indicates any preference, limitation, or discrimination based on race, color, religion, sex, handicap, familial status, or national origin.
METROLIST, INC. will not knowingly accept any advertising for real estate that is in violation of the law. All persons are hereby informed that all dwellings advertised are available on an equal opportunity basis.
©2017 METROLIST, INC. All Rights Reserved 7100 E. Belleview Ave. #110 Greenwood Village, CO 80111 USA
ALL RIGHTS RESERVED WORLDWIDE. No part of this publication may be reproduced, adapted, translated, stored in a retrieval system or transmitted in any form or by any means, electronic, mechanical, photocopying, recording, or otherwise, without the prior written permission of the publisher. The information contained herein including but not limited to all text, photographs, digital images, virtual tours, may be seeded and monitored for protection and tracking.
Commute Calculator
Explore commute times from 12362 W 60th Place, Arvada, CO 80004.