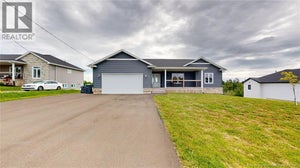
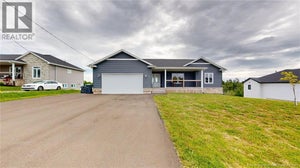
35 Marlin TerraceSaint John, NB E2K 4H6
Description
Imagine celebrating the holidays in a nearly 265 sq.ft. formal dining room, featuring huge windows and a beautiful built-in china cabinet. Through the graceful arched opening, conversations naturally continue into the expansive 280 sq.ft. living room. This is the kind of home where lasting memories are made. Located in one of Millidgeville's most sought-after neighbourhoods, about 5 minute walk to M Gerald Teed Memorial School (K-2), and about 10 minutes to Millidgeville North School (3-8) and Centre Scolaire Samuel-de-Champlain (K-12), just a few minutes drive from the Regional Hospital, UNB, shopping, and restaurants. This exceptional 4,000+ sq.ft. home combines generous space with everyday convenience. A grand tiled foyer and elegant curved staircase create a stunning first impression. The main floor features a big kitchen with granite countertops, a large island, and abundant cabinetry, opening to a breakfast area and an inviting family room with a fireplace. The expansive formal dining room flows seamlessly into the spacious living room, creating an ideal setting for family and guest gatherings. An office, main-floor laundry, and a full bathroom add more convenience. A former mudroom has been transformed into a fifth bedroom with a kitchenette and its own private entrance, making it ideal for extended family, guests, or other flexible living arrangements. Upstairs, the impressive primary suite features a big walk-in closet and a private ensuite. Three additional generously sized bedrooms share a beautifully appointed bathroom with a jet tub, separate shower, and a private sauna. A charming built-in window seat along the hallway provides a cozy place to relax while enjoying beautiful sunsets and winter views of the Saint John River. Lovingly maintained by its current owners for the past 10 years and recently updated with brand-new roof shingles, this exceptional home is ready for its next family to enjoy for years to come. Book your private showing today! (id:31684)
Property Information
- Property type
- Residential
- Sub-type
- Single Family Residence
- Structure type
- House
- Year built
- 1979
- Living area
- 4,155 Sq Ft
- Lot size
- 14,949.56 Sq Ft
- Lot dimensions
- 14949.56
- Ownership
- Freehold
- Listing #
- NB144443
Property Features
- Cooling
- Heat Pump
- Heating
- Baseboard · Heat Pump · Forced Air · Oil · Electric
- Flooring
- Carpet · Ceramic Tile · Wood
- Parking
- Garage · Heated Garage
- Lot features
- Wooded · Cul-De-Sac
- Construction
- Cedar · Stone
- Sewer
- Public Sewer
- Water source
- Public
Rooms
Second level
- Ensuite5'4'' x 12'9''
- Other8'0'' x 12'9''
- Primary Bedroom13'11'' x 20'7''
- Bath (# pieces 1-6)15'0'' x 17'6''
- Bedroom13'2'' x 13'3''
- Bedroom11'7'' x 14'8''
- Bedroom12'7'' x 16'1''
Main level
- Bath (# pieces 1-6)8'4'' x 8'5''
- Foyer12'0'' x 13'4''
- Dining nook11'1'' x 12'3''
- Bedroom12'0'' x 14'2''
- Dining Room14'10'' x 17'11''
- Family Room13'11'' x 24'9''
- Kitchen15'5'' x 15'5''
- Laundry5'2'' x 7'4''
- Living Room12'8'' x 22'2''
- Office7'2'' x 10'0''
Financial Details
- Annual taxes
- $8,754
- Parcel number
- 00424945
Directions
Millidge Ave to DAniel, right to Marlin Drive, left to Marlin Terrace

Listing Courtesy: RE/MAX Professionals
Data Terms of Use
This website is operated by EXIT Realty Specialists, a brokerage who is a member of The Canadian Real Estate Association (CREA). The content on this website is owned or controlled by CREA. By accessing this website, the user agrees to be bound by these terms of use as amended from time to time, and agrees that these terms of use constitute a binding contract between the user, EXIT Realty Specialists, and CREA.
Copyright
The content on this website is protected by copyright and other laws, and is intended solely for the private, non-commercial use by individuals. Any other reproduction, distribution or use of the content, in whole or in part, is specifically prohibited. Prohibited uses include commercial use, “screen scraping”, “database scraping”, and any other activity intended to collect, store, reorganize or manipulate the content of this website.
Trademarks
REALTOR®, REALTORS®, and the REALTOR® logo are certification marks that are owned by REALTOR® Canada Inc. and licensed exclusively to The Canadian Real Estate Association (CREA). These certification marks identify real estate professionals who are members of CREA and who must abide by CREA’s By-Laws, Rules, and the REALTOR® Code. The MLS® trademark and the MLS® logo are owned by CREA and identify the professional real estate services provided by members of CREA.
Liability and Warranty Disclaimer
The information contained on this website is based in whole or in part on information that is provided by members of CREA, who are responsible for its accuracy. CREA reproduces and distributes this information as a service for its members, and assumes no responsibility for its completeness or accuracy.
Amendments
EXIT Realty Specialists may at any time amend these Terms of Use by updating this posting. All users of this site are bound by these amendments should they wish to continue accessing the website, and should therefore periodically visit this page to review any and all such amendments.
Commute Calculator
Explore commute times from 35 Marlin Terrace, Saint John, NB E2K 4H6.