
106 BrickstoneSt. Augustine, FL 32092
Reverie At Trailmark · St. Johns County
Description
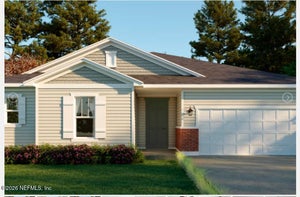
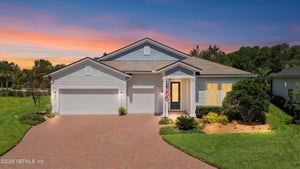
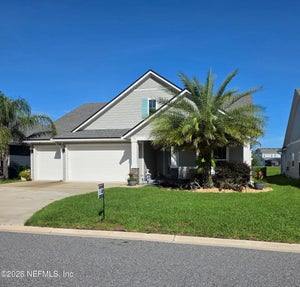
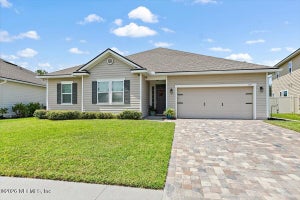
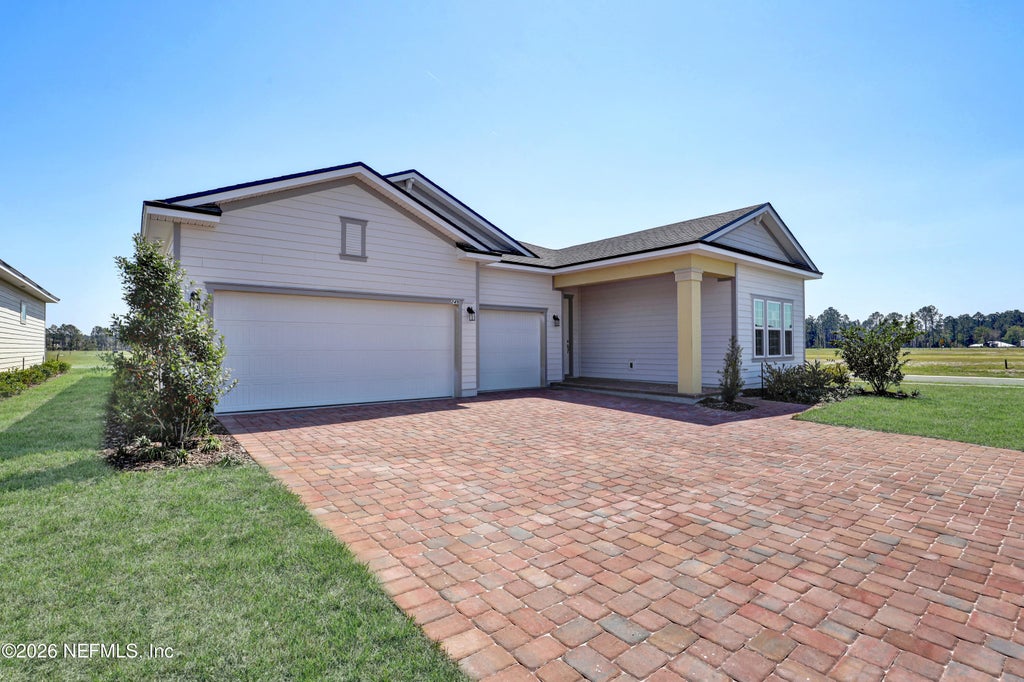
Welcome to the Kenilworth RLow Country, a thoughtfully designed home in Reverie at TrailMark offering 2,395 sq. ft. of air-conditioned living space. With a layout that balances privacy and open living, this plan is perfect for both entertaining and everyday comfort. The owner's suite, complete with a rear extension for added space, is thoughtfully separated from the secondary bedrooms to create a private retreat. At the center of the home, the open-concept kitchen, café, and great room flow seamlessly, while a study with French doors provides flexibility for a home office, hobby space, or reading room. Home Highlights Gourmet kitchen + messy kitchen for added functionality Tray ceiling in the great room for architectural detail Stone gray cabinetry with quartz countertops Barn door prep for design flexibility Luxury vinyl/tile flooring throughout Paver driveway and walkways 3-car side-entry garage enhancing curb appeal and storage options
Property Information
- Property type
- Residential
- Sub-type
- Single Family Residence
- Style
- Ranch / Traditional
- Year built
- 2026
- Living area
- 2,395 Sq Ft
- Lot size
- 0.19 acres
- Garage spaces
- 3
- Days on market
- 26
- MLS® Listing#
- 2162510
Property Features
- Interior
- Breakfast Bar · Kitchen Island · Open Floorplan · Pantry · Smart Thermostat · Walk-In Closet(s)
- Appliances
- Dishwasher · Disposal · Gas Range · Microwave · Tankless Water Heater
- Cooling
- Central Air
- Heating
- Central · Natural Gas
- Flooring
- Carpet · Tile
- Parking
- Attached · Garage · Garage Door Opener
- Laundry
- Electric Dryer Hookup · Gas Dryer Hookup · Washer Hookup
- Patio
- Covered · Front Porch · Rear Porch
- Roof
- Shingle
- Security
- Carbon Monoxide Detector(s) · Smoke Detector(s)
- Utilities
- Cable Available · Electricity Connected · Natural Gas Connected · Sewer Connected · Water Connected
- Sewer
- Public Sewer
- Water source
- Public
Rooms
First
- Primary Bathroom7.10 x 18.00
- Other7.40 x 6.10
- Other6.40 x 6.10
- Primary Bedroom18.00 x 14.00
- Other6.60 x 17.00
- Other29.60 x 22.40
- Other20.40 x 10.00
- Bedroom 213.00 x 11.40
- Bedroom 313.00 x 11.70
- Den12.10 x 11.00
- Dining Room13.00 x 13.00
- Great Room17.40 x 20.00
- Kitchen13.30 x 14.50
- Laundry9.50 x 6.10
Financial Details
- HOA
- $384 / Monthly
- Annual taxes
- $6,357Tax year 2025
- Parcel number
- 0290024760
Directions
Follow I-95 N Take exit 318 for FL-16 toward St Augustine/Green Cove Springs Use the right lane to turn left onto FL-16 W Turn left onto Toms Rd Turn right onto Co Rd 208 Turn right onto Pacetti Rd Turn left onto Trailmark Dr Turn left onto Daybreak Dr sharp Right on to Rustic Mill dr model is 50 Rustic Mill Dr. St. Augustine FL 32092
Open Houses
- 1:00–5:00 PMAdd to calendar
- 1:00–5:00 PMAdd to calendar
- 1:00–5:00 PMAdd to calendar
Listing Courtesy: OLYMPUS EXECUTIVE REALTY, INC - 4074692000
Data provided is deemed reliable but is not guaranteed. The data relating to real estate for sale on this website comes in part from the Northeast Florida Multiple Listing Service, Inc. The information being provided is for consumers personal, non-commercial use and may not be used for any purpose other than to identify prospective properties consumers may be interested in purchasing. Information deemed reliable but not guaranteed. Copyright ©2026 Northeast Florida Multiple Listing Service, Inc. All Rights Reserved.
Commute Calculator
Explore commute times from 106 BRICKSTONE, St. Augustine, FL 32092.