3408 Osprey DriveHurst, TX 76054
Adkins Park · Tarrant County
Description
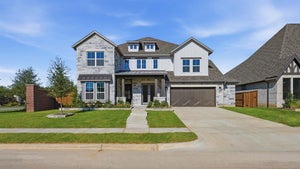
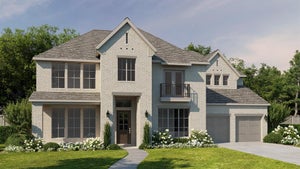
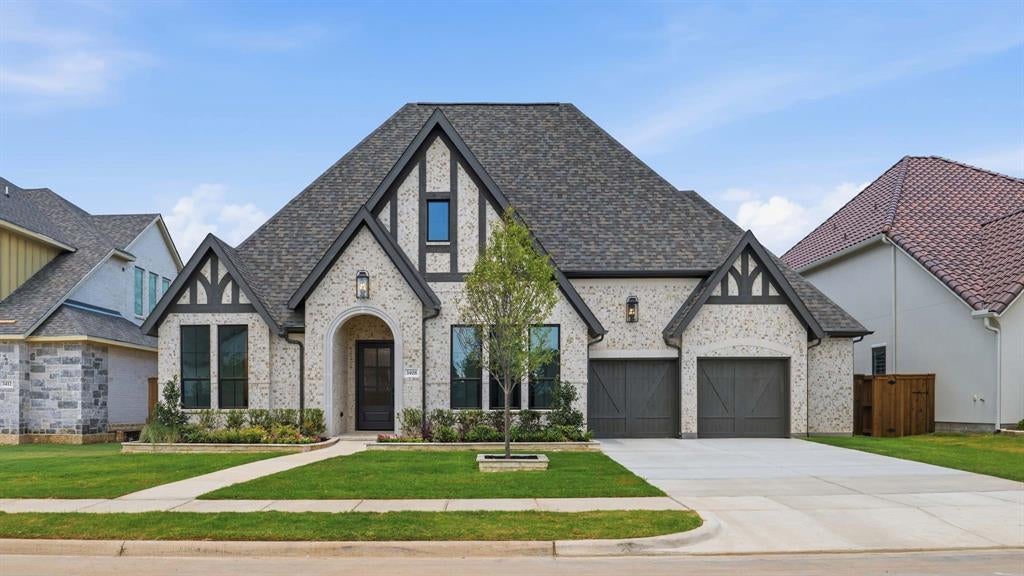
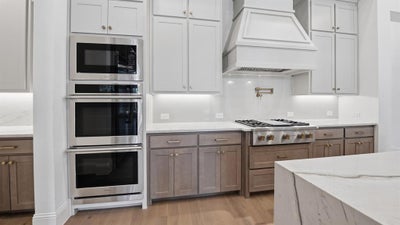
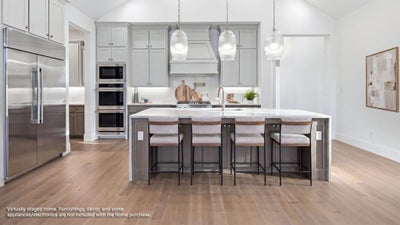
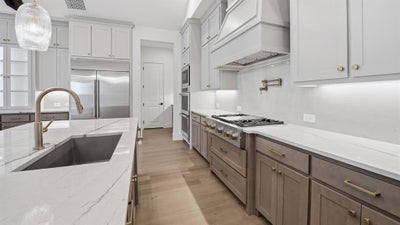
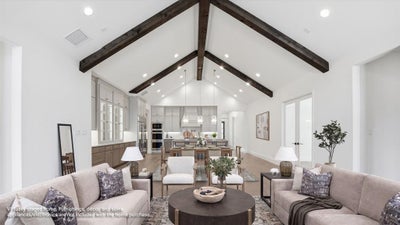
Extended entry leads to open kitchen, dining area and family room. Kitchen features walk-in pantry, double wall oven, a wet bar, Butler's pantry and island with built-in seating space. Dining area flows into family room with wall of windows and a wood mantel fireplace. Hardwood floors throughout main living area. Game room with wall of windows just off family room. Primary suite includes bedroom with wall of windows. Primary bath includes dual vanities, a freestanding tub, elongated separate shower and two walk-in closets, one with access to utility room. Guest suite offers private bath. A Hollywood bath adjoins second and third bedroom. Soaring ceilings and abundant closet space add to this generous four-bedroom design. Covered backyard patio. Mud room leads to three-car garage.
Property Information
- Property type
- Residential
- Sub-type
- Single Family Residence
- Style
- Traditional
- Year built
- 2026
- Living area
- 3,308 Sq Ft
- Lot size
- 0.20 acres
- Lot dimensions
- 70x125
- Garage spaces
- 3
- Days on market
- 197
- MLS® Listing#
- 21212667
Property Features
- Interior
- Vaulted Ceiling(s) · Walk-In Closet(s) · Smart Home · Wired for Sound
- Exterior
- Rain Gutters · Private Yard
- Appliances
- Dishwasher · Disposal · Electric Oven · Gas Cooktop · Microwave · Vented Exhaust Fan
- Cooling
- Central Air · Electric
- Heating
- Exhaust Fan · Fireplace Insert · Central · Natural Gas
- Flooring
- Carpet · Ceramic Tile · Wood
- Fireplace
- Decorative · Gas Starter · Insert · Other
- Parking
- Garage · Garage Faces Front · Attached
- Fencing
- Back Yard · Wood
- Lot features
- Cul-De-Sac · Few Trees · Greenbelt · Landscaped · Subdivided
- Construction
- Brick
- Foundation
- Slab
- Roof
- Composition
- Security
- Carbon Monoxide Detector(s) · Fire Alarm · Prewired · Smoke Detector(s)
- Utilities
- Underground Utilities
- Sewer
- Public Sewer
- Water source
- Public
Rooms
First
- Bedroom13 x 12
- Bedroom14 x 12
- Dining Room21 x 12
- Game Room13 x 18
- Living Room21 x 20
- Master Bedroom14 x 18
- Office13 x 13
Schools
- Elementary
- Liberty
- Middle
- Keller
- High
- Keller
- District
- Keller ISD
Financial Details
- HOA
- $1,000 / AnnuallyAssociation: Secure Association Management
- Parcel number
- 43183631
Directions
From Fort Worth, North I-35W N toward TX-121 N. Merge onto TX-121 N toward DFW Airport and take the exit toward FM-3029 N Precinct Line Rd Hurstview Dr from State Hwy 121 NTX-121 NTX183 E. Turn left on Precinct Line Rd to Doppler Court, turn right. Model home is on the left at 701 Doppler Court.

Listing Courtesy: Perry Homes Realty LLC - 713-948-6666
Presented by: Lee Jones
Last Updated: 2026-03-18T00:00:00.000Z
Documents & links
Provided by Lee Jones
- Virtual tourVisit
Commute Calculator
Explore commute times from 3408 Osprey Drive, Hurst, TX 76054.