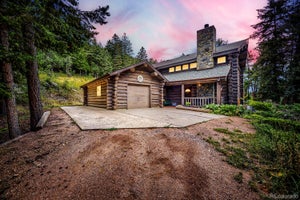
8783 S Ault LnMorrison, CO 80465
Homestead · Jefferson County
Description
Welcome to 8783 S. Ault Lane, where modern mountain living meets timeless Colorado charm. Nestled on a rare 2.23-acre wooded, flat, fenced lot in the desirable Homestead neighborhood, this exceptional property is conveniently located just 10 minutes west of C-470. This spacious 4-bedroom, 4-bath home is filled with warmth and craftsmanship, featuring tongue-and-groove wood ceilings with skylights, grand exposed beams, handcrafted cherry wood countertops, custom built-ins, and hand-hewn wood floors crafted from trees harvested on the property. Expansive windows frame beautiful views of the meadow, aspens, and surrounding forest, while multiple wood-burning fireplaces create an inviting mountain ambiance. Designed for both entertaining and everyday living, the home offers two generous living areas, a private primary suite, a separate bedroom wing with two bedrooms and a spacious flex room featuring exposed brick and a freestanding wood-burning stove. The garden-level basement includes a bedroom, full bath, and an additional flex room, providing exceptional flexibility for guests, remote work, or multigenerational living. Three decks and a large flagstone patio invite you to enjoy morning coffee, evening sunsets, and abundant wildlife. Outside, the property's natural setting includes a fire pit, greenhouse, chicken coop, treehouse, zipline, and a large barn-style storage shed with space for a 4x4, tractor, lawn equipment, recreational gear, a workshop, or additional storage. A spacious mudroom, attached two-car garage, gravel RV parking pad, community well, new roof (2025), and extensive fire mitigation provide added peace of mind, while year-round accessibility makes mountain living remarkably easy. Experience the beauty of mountain living without the challenges often associated with more remote mountain properties-this is Colorado mountain living at its finest.
Property Information
- Property type
- Residential
- Sub-type
- Single Family Residence
- Style
- Chalet
- Year built
- 1972
- Living area
- 2,776 Sq Ft
- Lot size
- 2.23 acres
- Garage spaces
- 2
- Zoning
- SR-2
- Days on market
- 51
- MLS® Listing#
- 6568324
Property Features
- Interior
- Eat-in Kitchen · Cathedral Ceiling(s) · Open Floorplan · Walk-In Closet(s) · Kitchen Island
- Appliances
- Double Oven · Dishwasher · Washer · Dryer · Disposal
- Heating
- Hot Water · Wood Stove
- Fireplace
- Dining Room · Basement
- Basement
- Partially Finished
- Parking
- Attached · Heated Garage
- Patio
- Patio · Deck
- Fencing
- Partial
- Lot features
- Cul-De-Sac · Meadow · Paved
- Construction
- Frame · Stucco · Wood Siding
- Roof
- Composition
- Security
- Fire Alarm
- Other structures
- Outbuilding
- Sewer
- Septic Tank
- Water source
- Well · Public
Rooms
Upper
- Study
- Bedroom 2
- Bedroom 3
- Dining Room
- Family Room
- Kitchen
Main
- Primary Bedroom
- Living Room
Basement
- Bedroom 4
- Laundry
Schools
- Elementary
- Parmalee
- Middle
- West Jefferson
- High
- Conifer
Financial Details
- HOA
- $50 / AnnuallyAssociation: Homestead
- Annual taxes
- $5,343Tax year 2025
Directions
Take Hwy 285 west to S Mariposa Dr (easy left turn, with dedicated left turn lane). Continue on Mariposa at the intersection and llow Mariposa until you turn left onto S. Ault Ln. House is second on the right. (GPS works fine too)
Documents & links
Provided by Chris Hawksley
- Virtual tourVisit
Commute Calculator
Explore commute times from 8783 S Ault Ln, Morrison, CO 80465.







 PUBLISHER'S NOTICE: All real estate advertised herein is subject to the Federal Fair Housing Act and the Colorado Fair Housing Act, which Acts make it illegal to make or publish any advertisement that indicates any preference, limitation, or discrimination based on race, color, religion, sex, handicap, familial status, or national origin.