68 Sheldrake Drive EKanata, ON K2L 1S8
Ottawa
Description
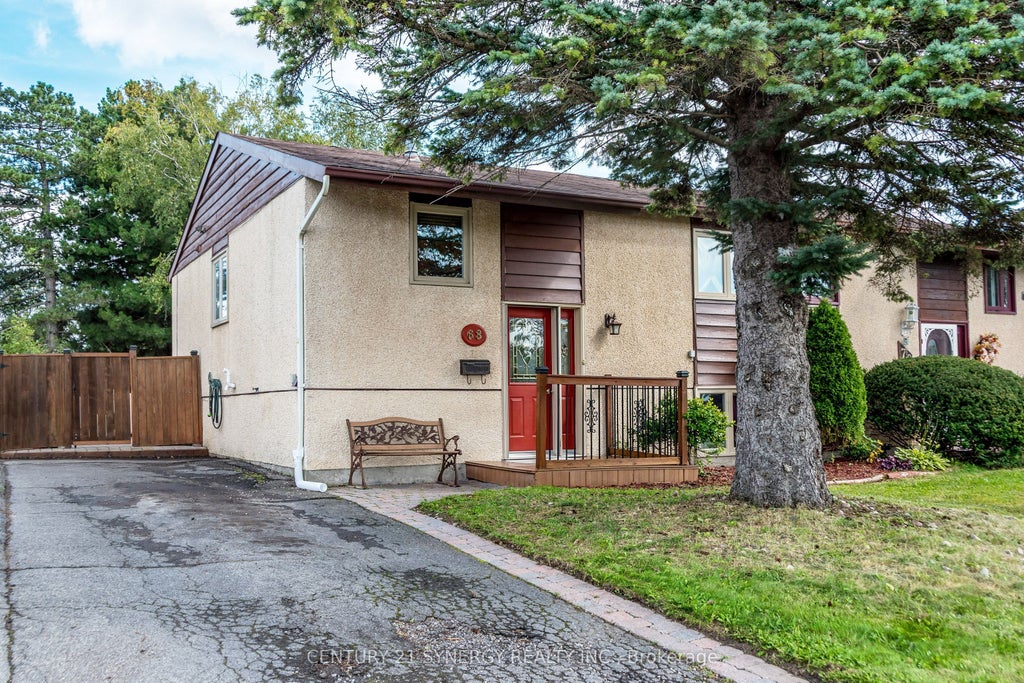
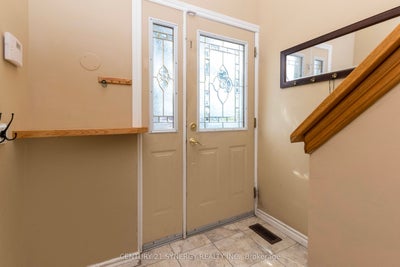
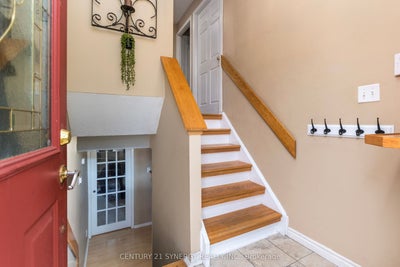
A home with the space, updates and location you've been waiting for! This inviting 2+2 bedroom, 2-bathroom home in popular Glencairn offers a smart layout and plenty of flexible living space-perfect for a young family, couple, or those looking for room to grow. Step inside to a bright main level featuring beautiful hardwood floors in the living and dining rooms, creating a warm and welcoming atmosphere for everyday living and entertaining. The updated kitchen adds appeal and functionality, making family meals and hosting a pleasure. The primary bedroom is great space and features a patio door to the deck and backyard. The second bedroom is a good size. Downstairs, the finished family room with fireplace provides the perfect spot for movie nights, relaxing or gathering with friends. Two additional bedrooms offer excellent flexibility for children, guests, a home office or hobbies. Outside, enjoy your own fenced backyard with deck and shed, ideal for summer BBQs, morning coffee and outdoor entertaining. The 10' x 10' garden shed has power and a window making it ideal space for a workshop. The location is hard to beat! Conveniently close to schools, public transit, shopping, restaurants, parks and everyday amenities, with easy access to all that Kanata has to offer.
Property Information
- Property type
- Residential
- Sub-type
- Single Family Residence
- Style
- Bungalow-Raised
- Lot dimensions
- 35.0x104.45
- Parking spaces
- 3
- MLS® Listing#
- X13796762
Property Features
- Cooling
- Central Air
- Heating
- Natural Gas · Forced Air
- Fireplace
- Gas
- Basement
- Finished · Full
- Pool
- None
- Patio
- Deck
- Fencing
- Fenced
- Construction
- Stucco · Wood Siding
- Roof
- Asphalt
- Other structures
- Shed(s)
Financial Details
- Annual taxes
- $2,970Tax year 2026
- Parcel number
- 044820166
Directions
Terry Fox South, turn left onto Castlefrank, turn left onto Sheldarke
Listing Courtesy: CENTURY 21 SYNERGY REALTY INC. - 6133172121
Commute Calculator
Explore commute times from 68 Sheldrake Drive E, Kanata, ON K2L 1S8.