1214 Delmita DriveForney, TX 75126
Travis Ranch South Forney · Kaufman County
Description
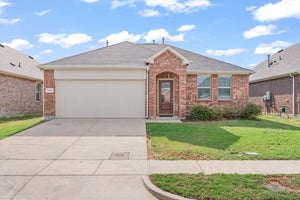
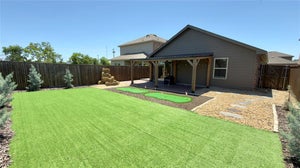
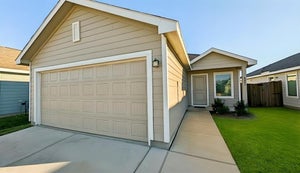
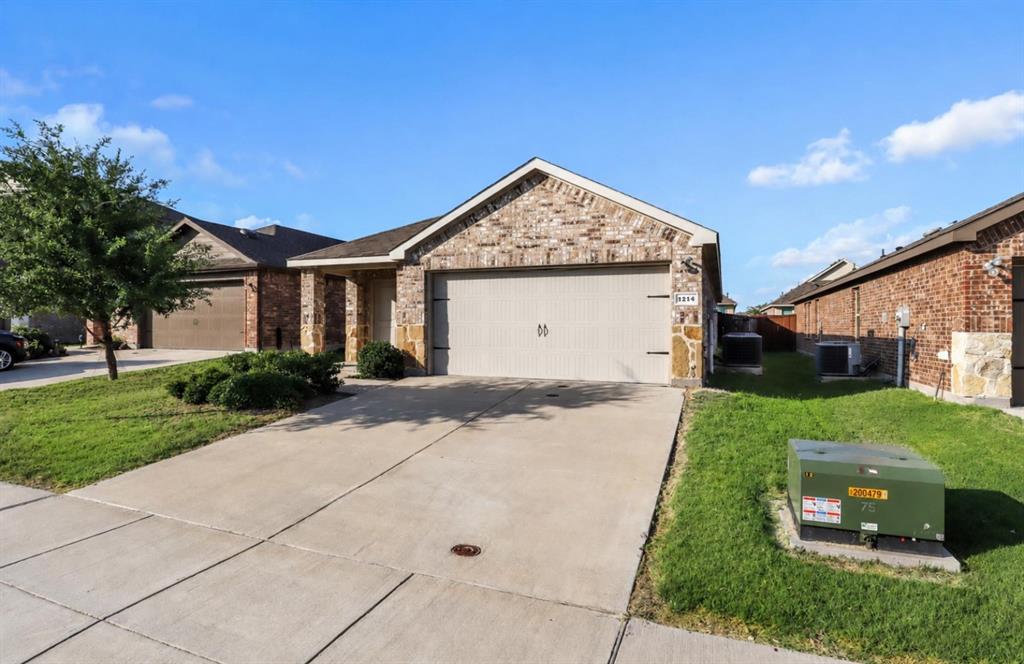
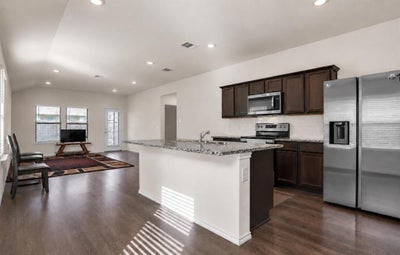
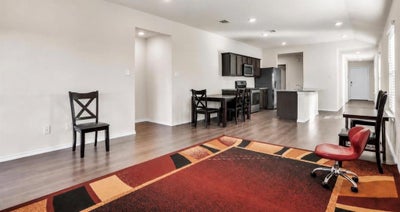
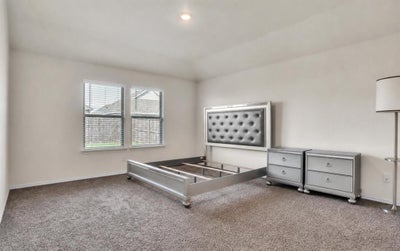
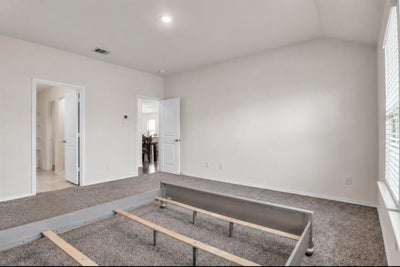
Welcome to this beautifully maintained 3-bedroom, 2-bath home built in 2020, offering 1,515 square feet of thoughtfully designed living space in the desirable Travis Ranch South Community! From the moment you step inside, you’ll appreciate the bright, open concept floor plan that’s perfect for everyday living and entertaining. The spacious kitchen features a large island, ample cabinetry, and overlooks the inviting living and dining areas, creating the perfect gathering space for family and friends. The private primary suite offers a relaxing retreat with a spacious ensuite bath and generous closet space, while the secondary bedrooms provide flexibility for family, guests, or a home office. Conveniently located just minutes from US-80, shopping, dining, parks, and highly rated Forney ISD schools, this home offers the perfect combination of comfort, convenience, and value. To make this opportunity even more attractive, the seller is offering up to $5,000 toward the buyer’s closing costs or an interest rate buy-down with an acceptable offer. Refrigerator, washer, and dryer do not convey. Select furnishings may be available for purchase with an acceptable offer. Don’t miss your chance to make this move-in-ready home yours. Schedule your private tour today!
Property Information
- Property type
- Residential
- Sub-type
- Single Family Residence
- Year built
- 2020
- Living area
- 1,515 Sq Ft
- Lot size
- 0.12 acres
- Garage spaces
- 2
- Days on market
- 100
- MLS® Listing#
- 21328434
Property Features
- Interior
- Eat-in Kitchen · Granite Counters · Kitchen Island · Open Floorplan · Pantry · Walk-In Closet(s) · High Speed Internet · Smart Home
- Appliances
- Dishwasher · Dryer · Electric Oven · Electric Range · Microwave
- Flooring
- Carpet · Ceramic Tile · Vinyl
- Parking
- Driveway · Garage · Garage Door Opener · Garage Faces Front · Attached
- Laundry
- Electric Dryer Hookup · Washer Hookup
- Fencing
- Back Yard · Wood
- Foundation
- Slab
- Roof
- Composition
Rooms
First
- Bedroom10 x 10
- Kitchen14 x 12
- Living Room11 x 11
- Master Bathroom10 x 10
- Master Bedroom16 x 14
Schools
- Elementary
- Criswell
- Middle
- Jackson
- High
- North Forney
- District
- Forney ISD
Financial Details
- HOA
- $395 / AnnuallyAssociation: Action Property Management
- Annual taxes
- $7,395
- Parcel number
- 211619
Directions
From US-80. From US-80, take the FM 548 exit, head south, turn left on Ridgecrest Rd., enter the Travis Ranch South community, and follow Delmita Dr. to the home.

Listing Courtesy: Mersaes Real Estate, Inc. - 214-564-2961
Presented by: Connie Delacruz
Last Updated: 2026-07-10T00:00:00.000Z
Commute Calculator
Explore commute times from 1214 Delmita Drive, Forney, TX 75126.