

2132 Waverley RoadWaverley, NS B2R 1Y9
Halifax
Description
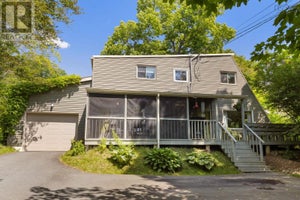
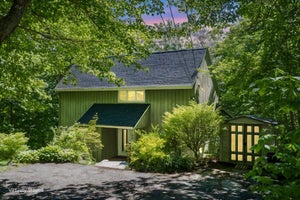
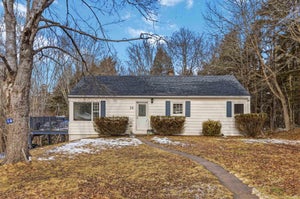
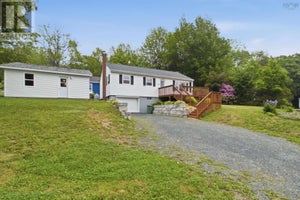
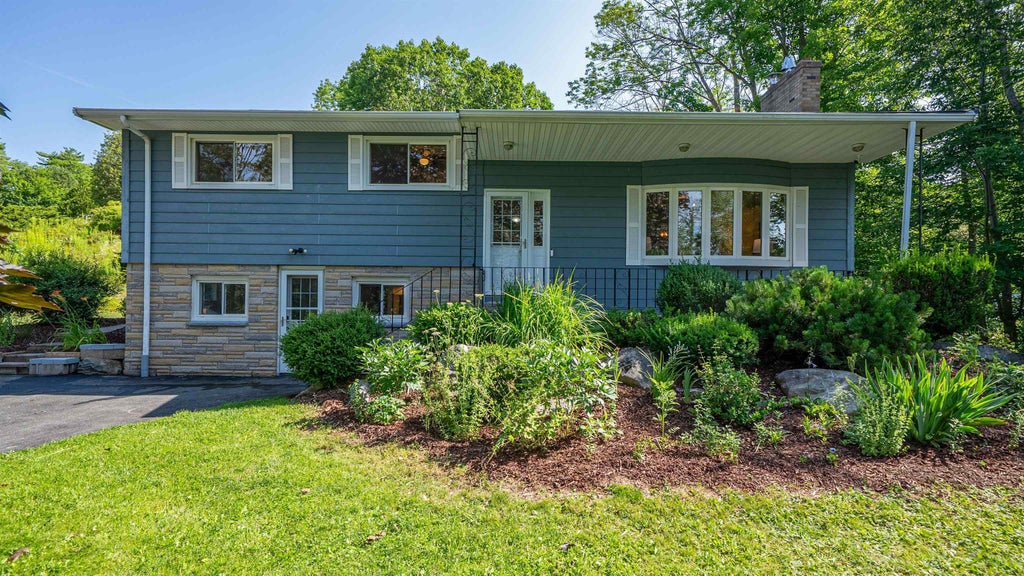
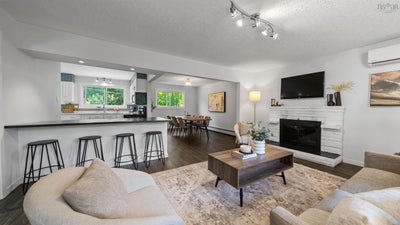
Welcome to this charming, move-in-ready side-split nestled in the highly sought-after community of Waverley. Thoughtfully updated over the past few years, this home offers the perfect blend of modern comfort, functional design, and timeless appeal. The bright, open-concept main level features a spacious living room, dining area, and updated kitchen, creating an inviting space that’s perfect for everyday living, family gatherings, and entertaining. With four generous bedrooms and two full bathrooms, there’s plenty of room for the whole family. The spacious primary bedroom offers a relaxing retreat complete with a large walk-in closet. Two additional bedrooms and a beautifully renovated main bathroom complete the upper level. On the ground level, a practical mudroom provides the perfect everyday entry for a busy family and leads to the convenient main-floor laundry room, a fourth bedroom, and the second full bathroom. The lower level adds versatile living space with a large family room and a separate den or home office, making it ideal for remote work or additional flex space. Outside, you’ll enjoy the peaceful setting of a welcoming neighbourhood renowned for its scenic walking trails, nearby lakes, and excellent schools. Just minutes from Dartmouth Crossing, you’ll have easy access to shopping, dining, and entertainment, while Highways 102 and 118 are only moments away, providing an easy commute to Halifax, Dartmouth, and Halifax Stanfield International Airport. Offering tasteful updates, a functional floor plan, and an exceptional location, this beautiful home is ready for its next family to move in and enjoy.
Property Information
- Property type
- Residential
- Sub-type
- Single Family Residence
- Year built
- 1976
- Living area
- 2,557 Sq Ft
- Lot size
- 0.75 acres
- Ownership
- Freehold
- Zoning
- R-1a
- Days on market
- 71
- MLS® Listing#
- 202618472
Property Features
- Interior
- High Speed Internet
- Appliances
- Cooktop · Dishwasher · Dryer · Washer · Refrigerator
- Heating
- Baseboard · Ductless · Hot Water · Oil
- Flooring
- Carpet · Ceramic Tile · Laminate
- Fireplace
- Wood Burning
- Basement
- Full · Partially Finished
- Parking
- No Garage · Paved
- Lot features
- Cleared · Landscaped
- Construction
- Stone · Wood Siding
- Foundation
- Concrete Perimeter
- Roof
- Metal
- Other structures
- Shed(s)
- Community
- Playground
- Utilities
- Cable Available · Cable Connected · Electricity Connected
- Sewer
- Septic Tank
- Water source
- Public
- Parcel number
- 40704066
Rooms
Lower Level
- Rec Room17.5x13.10
- Storage7.9x13.11
- Utility Room23x12
3rd Level
- Primary Bedroom13x12.4
- Bathroom 15.7x8.6
- Bedroom 28.7x12.3
- Bedroom 313.1x9.11
Main Floor
- Mud Room11.8x12
- Bathroom 211.3x7.9
- Bedroom 49.3x11.10
- Laundry10x10
2nd Level
- Dining Room10.7x13.8
- Kitchen15.7x15.3
Schools
- Elementary
- Waverley Memorial Elementary School
- Middle
- Georges P Vanier Junior High School
- High
- Lockview High School
Directions
Highway 118 to Fall River exit to Waverley Rd
Listing Courtesy: RE/MAX Nova
Documents & links
Provided by Eric Myers
- Virtual tourVisit
Commute Calculator
Explore commute times from 2132 Waverley Road, Waverley, NS B2R 1Y9.