




10418 Petty LaneStockton, CA 95212
Cannery Park · San Joaquin County
Description
Rare single-story living with the backyard space you've been looking for! Welcome to 10418 Petty Lane, a thoughtfully designed home offering the space, flexibility, and comfort that's hard to find in a single-story property. With an expansive backyard, this home gives you room to create the outdoor lifestyle your family has been dreaming about, whether that means a play area, garden, entertaining space, pool, or simply room to spread out and enjoy. Inside, the open-concept floor plan creates an easy flow between the kitchen, dining, and living areas, making everyday living and entertaining feel effortless. Beyond the main living spaces, you'll also find a formal living room and a versatile flex space, giving you even more options to make the home work for your lifestyle. Need a home office, playroom, workout space, or hobby room? You have the room to make it yours. Located in a well-established Stockton neighborhood just off Highway 99, you'll enjoy convenient access to parks, schools, shopping, dining, and everyday essentials. If you've been searching for a home that offers single-story convenience, generous indoor living space, and a backyard with room to truly make it your own, this one deserves a closer look.
Property Information
- Property type
- Residential
- Sub-type
- Single Family Residence
- Year built
- 2015
- Living area
- 1,996 Sq Ft
- Lot size
- 0.17 acres
- Garage spaces
- 2
- MLS® Listing#
- 226116092
Property Features
- Interior
- Walk-In Closet(s) · Kitchen Island · Double Vanity
- Appliances
- Built-In Electric Oven · Free-Standing Refrigerator · Gas Cooktop · Dishwasher · Microwave · Water Purifier
- Cooling
- Ceiling Fan(s) · Central Air
- Heating
- Central
- Flooring
- Carpet · Laminate · Tile
- Parking
- Attached · Garage Faces Front
- Lot features
- Level
- Construction
- Stucco
- Foundation
- Slab
- Roof
- Shingle
- Other structures
- Gazebo
- Sewer
- Public Sewer
- Water source
- Public
Schools
- District
- San Joaquin
Financial Details
- HOA
- None
- Parcel number
- 122-110-44
Directions
Please use GPS for accuracy.
Open Houses
- 2:00–4:00 PMAdd to calendar
- 2:00–4:00 PMAdd to calendar

Listing Courtesy: Dream Real Estate Group - 8554500442
Presented by: Christina P Changco
CA DRE# 01520140. Kris Klair Broker
Data Terms of Use
Terms of Use
1. The following are terms of a legal agreement between you, the person viewing and/or using this Internet site (“User”) and the operator ("Provider") of this Internet site ("Site"), By accessing, browsing and/or using this Site, User acknowledges that User has read, understood, and agrees to be bound by these terms and to comply with all applicable laws and regulations, including but not limited to U.S. export and re-export control laws and regulations. If User does not agree to these terms, User is not authorized to use this Site. The material provided on this Site is protected by law, including, but not limited to, United States Copyright law and international treaties.
2. User must be a prospective purchaser or seller of real estate with a bona fide interest in the purchase or sale of such real estate.
3. All real estate data provided on this Site (including but not limited to descriptions, images, and other information constituting or relating to real estate listings) is strictly for the personal, private, non-commercial use of User and is not made available for redistribution, retransmission, reformatting, modification or copying. User may not sell or use any of the real estate data on this Site for any purpose other than attempting to evaluate houses or properties for sale or purchase by User. User acknowledges that the real estate data on this Site is provided by MetroList Services, Inc., a California corporation (“MetroList”), and User acknowledges the validity of MetroList's copyright as to such data. User expressly acknowledges and agrees that MetroList is a third-party beneficiary of these Terms of Use, and that MetroList will be entitled to enforce these Terms of Use against User.
4. To the fullest extent permitted by law, the data on this Site is provided "as is," without warranty or representation of any kind, either express or implied, as to the nature, quality, characteristics or value of any property or information to which the data pertains. NEITHER PROVIDER NOR METROLIST MAKES ANY WARRANTIES, EXPRESS OR IMPLIED, REGARDING THE DATA DISPLAYED ON THIS SITE, INCLUDING, BUT NOT LIMITED TO, THE IMPLIED WARRANTIES OF MERCHANTABILITY AND FITNESS FOR A PARTICULAR PURPOSE, OR AS TO THE TIMELINESS, ACCURACY AND/OR COMPLETENESS OF THE DATA.
5. NEITHER PROVIDER NOR METROLIST SHALL BE LIABLE FOR ANY INCIDENTAL, SPECIAL, CONSEQUENTIAL, INDIRECT, SPECIAL, PUNITIVE OR EXEMPLARY DAMAGES WHATSOEVER (INCLUDING WITHOUT LIMITATION, DAMAGES FOR LOSS OF BUSINESS INFORMATION, LOSS OF DATA, LOST PROFITS, LOSS OF CUSTOMERS OR OTHER PECUNIARY LOSS), ARISING OUT OF THE USE OR INABILITY TO USE THE DATA DISPLAYED ON THIS SITE, WHETHER THE CLAIM OR CAUSE OF ACTION ARISES IN TORT, CONTRACT, NEGLIGENCE, STRICT LIABILITY OR UNDER ANY OTHER LEGAL THEORY.
6. User agrees that the prevailing party or parties in any action brought to enforce or for breach of these Terms of Use shall be entitled to recover, in addition to any other relief, that party’s or those parties’ reasonable attorney’s fees and court costs incurred in such action from the non-prevailing party or parties.
Stockton Market Statistics
How this home compares to 761 active listings in Stockton, CA
| Stockton median | This listing | |
|---|---|---|
| Median listing price | $473,297 | $508,888 |
| Median days on market | 56 | — |
| Median Sq Ft | 1,669 | 1,996 |
| Median price / Sq Ft | $264 | $255 |
Market statistics compiled from active EXIT Realty® and MLS listings in Stockton, CA.
Commute Calculator
Explore commute times from 10418 Petty Lane, Stockton, CA 95212.
More homes to consider
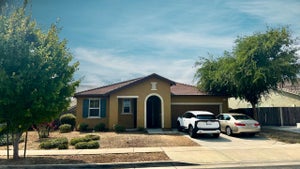
View similar homes View nearby homes$489,950
Similar3 bd, 2 ba, 1,509 Sq Ft
3325 Righteous DriveStockton, CA 95212#226114223
Listing courtesy of Realty ONE Group Zoom
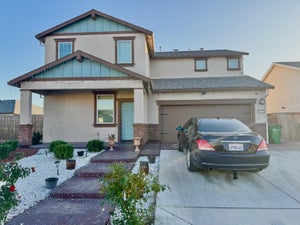
$549,000
Similar3 bd, 2 ba, 2,354 Sq Ft
3718 Hendrix DriveStockton, CA 95212#226097955
Listing courtesy of Konrad Real Estate
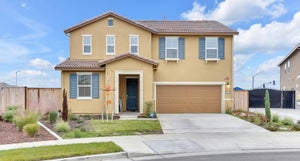
$550,000
Similar3 bd, 3 ba, 1,704 Sq Ft
10609 Aretha LaneStockton, CA 95212#226034615
Listing courtesy of Providential Investments
$450,000
Similar3 bd, 2 ba, 1,509 Sq Ft
10330 Bono LaneStockton, CA 95212#ML82025029
Listing courtesy of Synergize Realty
$629,000
Nearby0.1 mi5 bd, 3 ba, 2,215 Sq Ft
3414 Seger WayStockton, CA 95212#226084082
Listing courtesy of PMZ Real Estate
$618,900
Nearby0.2 mi5 bd, 3 ba, 2,388 Sq Ft
3600 Pride WayStockton, CA 95212#226107182
Listing courtesy of LPT Realty, Inc



Similar Home Values
Comparable nearby listings and their asking prices.
| Address | Price | Beds | Baths | Sq Ft |
|---|---|---|---|---|
| 3325 Righteous Drive, Stockton, CA | $489,950 | 3 | 2 | 1,509 |
| 3718 Hendrix Drive, Stockton, CA | $549,000 | 3 | 2 | 2,354 |
| 10609 Aretha Lane, Stockton, CA | $550,000 | 3 | 3 | 1,704 |
| 10330 Bono Lane, Stockton, CA | $450,000 | 3 | 2 | 1,509 |
Connect with a Local Real Estate Expert


Licensed in the state of California.