1500 Wheatley WayForney, TX 75126
Devonshire Village 2d · Kaufman County
Description
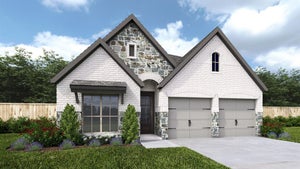
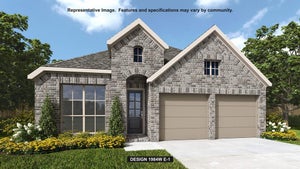
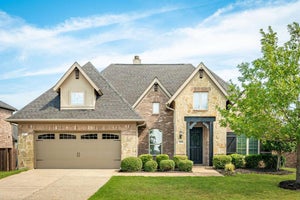
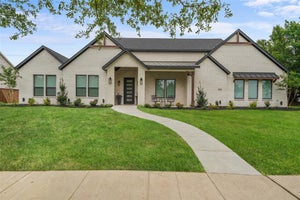
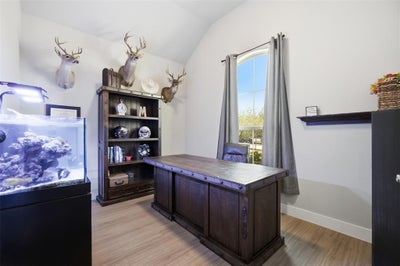
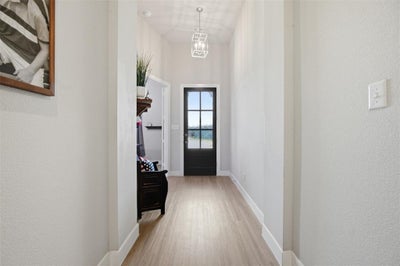
Stunning Highland Homes beauty in the sought-after Devonshire community! This thoughtfully designed 2,356 sq. ft. home offers 3 bedrooms, 2.5 baths, a dedicated office, and a versatile flex room that can serve as a 4th bedroom, media room, or game room. The open-concept floor plan features soaring 12-foot ceiling in living area, elegant 8-foot doors, abundant natural light, and an oversized garage. The chef's kitchen is the heart of the home, showcasing a large quartz island, natural gas range, oversized walk-in pantry, and ample cabinetry—perfect for entertaining and everyday living. The private primary suite features an oversized walk-in shower. Situated on an oversized quarter-acre lot, the backyard is an entertainer's dream with a covered patio, outdoor kitchen, fire pit, natural gas connection, and plenty of room to relax or play. Additional highlights include a full sprinkler system and a rare gated concrete parking pad with automatic gate, providing secure space for a boat, utility trailer, or simply additional parking. Enjoy all that Devonshire has to offer, including resort-style amenities, scenic trails, parks, basketball court, community pools, fishing ponds, and a convenient location with easy access to shopping, dining, and major highways. This exceptional home offers the perfect combination of style, comfort, and functionality.
Property Information
- Property type
- Residential
- Sub-type
- Single Family Residence
- Year built
- 2020
- Living area
- 2,356 Sq Ft
- Lot size
- 0.28 acres
- Garage spaces
- 2
- Days on market
- 77
- MLS® Listing#
- 21322251
Property Features
- Interior
- Double Vanity · Eat-in Kitchen · Granite Counters · Kitchen Island · Open Floorplan · Pantry · Walk-In Closet(s) · High Speed Internet · Smart Home
- Exterior
- Barbecue · Fire Pit · Outdoor Kitchen
- Appliances
- Dishwasher · Disposal · Electric Oven · Gas Cooktop · Ice Maker · Microwave · Refrigerator
- Cooling
- Central Air · Electric
- Heating
- Central · Natural Gas
- Flooring
- Carpet · Tile · Vinyl
- Parking
- Alley Access · Concrete · Electric Gate · Garage · Garage Door Opener · Garage Faces Front · Parking Pad · Paved · Attached
- Laundry
- Electric Dryer Hookup
- Patio
- Covered
- Fencing
- Fenced · Gate · Wood
- Lot features
- Irregular Lot · Landscaped
- Construction
- Brick
- Foundation
- Slab
- Roof
- Composition
- Windows
- Window Coverings
- Security
- Fire Alarm · Smoke Detector(s)
- Other structures
- Outdoor Kitchen
- Community
- Pool · Clubhouse · Lake · Park · Playground · Sidewalks · Other
- Utilities
- Cable Available · Natural Gas Available · Underground Utilities
Rooms
First
- Bedroom-2nd Primary12 x 10
- Bedroom12 x 10
- Bonus Room11 x 13
- Dining Room13 x 10
- Living Room17 x 15
- Master Bedroom15 x 13
- Office12 x 10
Schools
- Elementary
- Griffin
- Middle
- Jackson
- High
- North Forney
- District
- Forney ISD
Financial Details
- HOA
- $185 / QuarterlyAssociation: Devonshire HOA
- Annual taxes
- $10,081
- Parcel number
- 197152
Directions
From Dallas: Follow I-30 E and US-80 E to US Hwy 80 in Forney. Take the exit toward County Rd 212; Turn left onto Co Rd 217, Continue onto Reeder Rd. At traffic circle, take 3rd exit onto Gateway Blvd, Turn right onto FM 548 N, Turn left onto Bantham Way, Turn left onto Wheatley Way, home on left.

Listing Courtesy: United Country Real Estate Texas Ranch and Home - 8302510931
Presented by: Kimberly Walker
Last Updated: 2026-07-10
Commute Calculator
Explore commute times from 1500 Wheatley Way, Forney, TX 75126.