

354 Beechdrops DriveWaterloo, ON N2V 0E8
443 - Columbia Forest/Clair Hills
Description
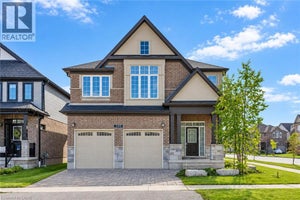
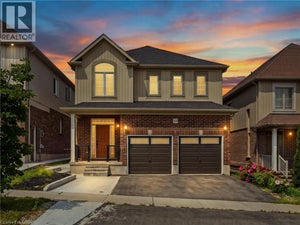
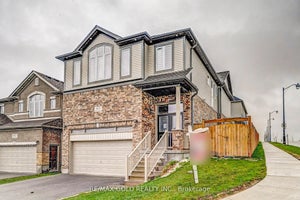
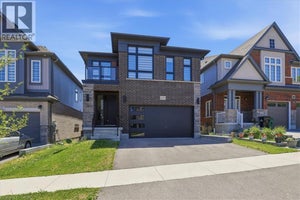
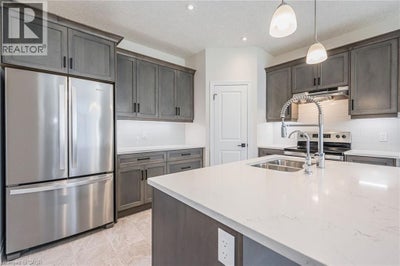
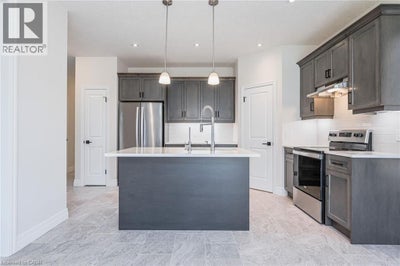
***MOVE IN READY *** AVAILABLE FOR IMMEDIATE OCCUPANCY *** NON SMOKERS, NO PETS *** VISTA HILLS, WATERLOO'S MOST SOUGHT AFTER NEW SUBDIVISION! STEPS TO VISTA HILLS PUBLIC SCHOOL, WITH PARKS AND TRAILS! OVER 2270 SQ.FT. 4 BEDROOM, 3 BATHROOMS PLUS UPPER FLOOR LOFT!! Features include; 9 foot ceilings, luxury vinyl flooring, quartz counter tops in kitchen and baths, custom kitchen with large island, breakfast bar overhang, soft close drawers, under cabinet lighting, crown molding, walk-in pantry full hardwood staircase and pot lights. Second floor features LOFT area perfect for kids separate homework area or work from home space, HUGE MASTER BEDROOM with large en suite, glass shower door, porcelain tile. Main bathroom with porcelain tile tub/shower combo. Fully fenced backyard perfect space for the kids to play! Modern move in ready home! Close to University of Waterloo, WLU, shops, restaurants, Costco and top rated schools! NON SMOKERS AND NO PETS. (id:31684)
Property Information
- Property type
- Residential Lease
- Sub-type
- Single Family Residence
- Structure type
- House
- Year built
- 2022
- Stories
- 2
- Living area
- 2,274 Sq Ft
- Parking spaces
- 2
- Ownership
- Freehold
- Listing #
- 40870017
Property Features
- Appliances
- Cooktop · Washer · Refrigerator · Water Softener · Dishwasher · Dryer
- Cooling
- Central Air
- Heating
- Forced Air · Natural Gas
- Basement
- Unfinished · Full
- Parking
- Attached
- Construction
- Aluminum Siding · Brick · Stone
- Windows
- Window Coverings
- Sewer
- Public Sewer
- Water source
- Public
Rooms
Second level
- Primary Bedroom14'0'' x 13'1''
- Bedroom10'0'' x 11'2''
- Bedroom10'7'' x 11'2''
- Bedroom12'7'' x 10'6''
- Loft8'6'' x 11'2''
Main level
- Dining Room12'1'' x 12'9''
- Kitchen9'10'' x 12'9''
- Living Room13'8'' x 12'9''
Financial Details
- Annual taxes
- $4,672
Directions
COLUMBIA STREET WEST TO SUNDEW TO BEECHDROPS

Listing Courtesy: Re/Max Twin City Realty Inc.
Data Terms of Use
This website is operated by EXIT Realty Legacy, Brokerage, a brokerage who is a member of The Canadian Real Estate Association (CREA). The content on this website is owned or controlled by CREA. By accessing this website, the user agrees to be bound by these terms of use as amended from time to time, and agrees that these terms of use constitute a binding contract between the user, EXIT Realty Legacy, Brokerage, and CREA.
Copyright
The content on this website is protected by copyright and other laws, and is intended solely for the private, non-commercial use by individuals. Any other reproduction, distribution or use of the content, in whole or in part, is specifically prohibited. Prohibited uses include commercial use, “screen scraping”, “database scraping”, and any other activity intended to collect, store, reorganize or manipulate the content of this website.
Trademarks
REALTOR®, REALTORS®, and the REALTOR® logo are certification marks that are owned by REALTOR® Canada Inc. and licensed exclusively to The Canadian Real Estate Association (CREA). These certification marks identify real estate professionals who are members of CREA and who must abide by CREA’s By-Laws, Rules, and the REALTOR® Code. The MLS® trademark and the MLS® logo are owned by CREA and identify the professional real estate services provided by members of CREA.
Liability and Warranty Disclaimer
The information contained on this website is based in whole or in part on information that is provided by members of CREA, who are responsible for its accuracy. CREA reproduces and distributes this information as a service for its members, and assumes no responsibility for its completeness or accuracy.
Amendments
EXIT Realty Legacy, Brokerage may at any time amend these Terms of Use by updating this posting. All users of this site are bound by these amendments should they wish to continue accessing the website, and should therefore periodically visit this page to review any and all such amendments.
Commute Calculator
Explore commute times from 354 BEECHDROPS Drive, Waterloo, ON N2V 0E8.