308 E Oak StreetLone Jack, MO 64070
Whispering Hills Estates · Jackson County
Description
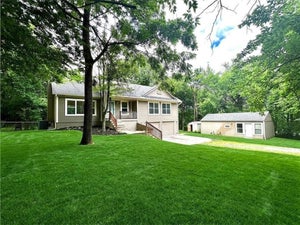
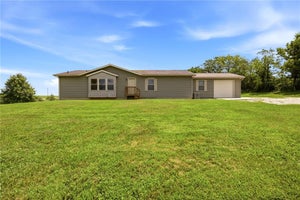
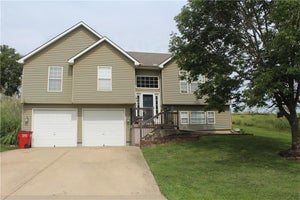
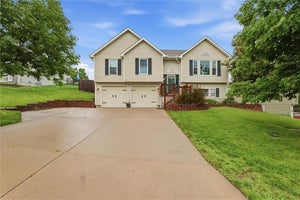
A floor-to-ceiling tiled fireplace anchors the living room of this distinguished two-story residence, presenting a warm and refined focal point. Crafted by Regency Homes, the property features a three-car garage, an expansive driveway, and a premier position within a cul-de-sac. This exceptional estate offers the added sophistication of custom window coverings alongside a covered deck designed for contemplating the serene water views. An elegant kitchen serves as the culinary heart of the home, appointed with an oversized island, custom cabinetry, quartz countertops, a pantry, and a suite of appliances including a dishwasher, disposal, hood/fan, and electric range/oven. Premium luxury vinyl plank flooring flows seamlessly through the principal living spaces, which are further enhanced by a smart thermostat and a vaulted ceiling. The primary suite is a private sanctuary, featuring a spacious walk-in closet and a bath configured with an oversized tiled shower and a separate soaking tub. For utmost convenience, the dedicated laundry room is positioned on the second floor adjacent to the bedrooms, which are enveloped in plush carpeting. The newly finished basement offers a sophisticated extension of the living space, perfectly suited for a media room, home gymnasium, executive office, or guest quarters. Situated a convenient fifteen minutes from Lee's Summit and fifty minutes from Whiteman Air Force Base, this residence offers an unparalleled lifestyle. We invite you to experience this move-in-ready masterpiece.
Property Information
- Property type
- Residential
- Sub-type
- Single Family Residence
- Style
- Traditional
- Year built
- 2024
- Stories
- 2
- Living area
- 3,040 Sq Ft
- Lot size
- 0.30 acres
- Garage spaces
- 3
- Ownership
- Private
- Days on market
- 12
- MLS® Listing#
- 2643712
Property Features
- Interior
- Vaulted Ceiling(s) · Walk-In Closet(s) · Kitchen Island · Pantry · Smart Thermostat
- Appliances
- Dishwasher · Disposal · Exhaust Fan · Electric Range
- Cooling
- Electric
- Heating
- Electric · Exhaust Fan · Fireplace Insert
- Flooring
- Carpet
- Fireplace
- Gas Starter · Great Room · Insert
- Basement
- Full
- Parking
- Attached · Garage Faces Front
- Laundry
- Laundry Room · Upper Level
- Lot features
- City Lot
- Construction
- Wood Siding
- Roof
- Composition
- Sewer
- Public Sewer
- Water source
- Public
Rooms
Second
- Primary Bedroom17x13
- Bedroom 214x11
- Bedroom 313x12
- Bedroom 414x12
- Laundry8x6
First
- Dining Room13x12
- Great Room21x14
- Kitchen21x16
Basement
- Family Room32x18
Schools
- Elementary
- Lone Jack
- Middle
- Lone Jack
- High
- Lone Jack
Financial Details
- HOA
- None
- Annual taxes
- $7,734
- Parcel number
- 57-940-02-06-00-0-00-000
Directions
50 Hwy E to Lone Jack exit. Turn left on to Bynum Road. Follow Bynum Road to Timberlake Drive. Turn left on to Woodland Avenue, Left on Whispering Hills then Right on Oak.
Listing Courtesy: NextHome Gadwood Group - 816-935-6435
Last Updated: 2026-09-23T00:00:00.000Z
Data Terms of Use
1. All data displayed on this website about properties for sale or lease are the proprietary asset of the Heartland Multiple Listing Service, Inc. (“HMLS”). HMLS owns all Intellectual Property Rights in and to such data, or the compilation of such data, including all copyright, patent, trade secret, or trademark rights. User will not contest HMLS’ Intellectual Property Right claims, nor assist others in doing so. User agrees that in the event User infringes upon HMLS’ Intellectual Property Rights in the property data displayed on this website, HMLS’ remedies at law are inadequate, and that HMLS is entitled to temporary and permanent injunctive relief to prohibit such an infringement.
2. User agrees that User is a bona fide potential purchaser or lessee of property in the market area served by HMLS and EXIT Realty. User agrees that any search performed by User of properties available for sale or lease utilizing this website is solely for the purpose of identifying properties in which User has legitimate and bona fide interest in buying or leasing.
3. User agrees that User shall not use this website, or any of the property data accessible on this website, for any commercial or business purpose. User shall not sell, loan, exchange, or license, or otherwise retransmit the property data accessible on this website to any third party without the express written permission of HMLS and EXIT Realty.
4. User waives any and all claims for damages of any kind against HMLS or (name of broker) by reason of Users’ use of this website, or the property data available at this website, including, but not limited to actual, punitive, special, or consequential damages, or lost profits or unrealized savings.
5. This Agreement shall be governed by the laws of Kansas. User agrees that any suit to enforce this Agreement shall be brought in the state or federal courts having jurisdiction over Johnson County, Kansas. User waives any objection to the personal jurisdiction of such courts.
6. In the event a judgment is entered against User in any action by or against User to enforce the parties’ obligations under this Agreement, User shall pay the prevailing parties’ attorneys fees and costs incurred in the prosecution or defense of such action.
7. User acknowledges and agrees that HMLS is a third party beneficiary of this Agreement and both EXIT Realty and HMLS shall each have the authority to enforce its terms against User.
Documents & links
Provided by Paula Voss
- Virtual tourVisit
Commute Calculator
Explore commute times from 308 E Oak Street, Lone Jack, MO 64070.