655 3 Avenue WDrumheller, AB T0J 0Y3
Downtown
Description
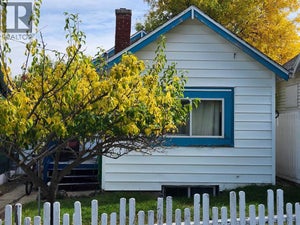
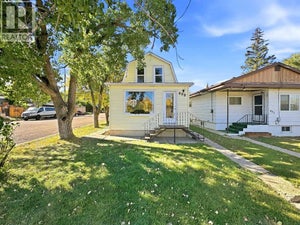
If you are looking for safe, affordable housing all on one level this will be a perfect fit. Thoughtfully designed and rejuvenated. Step inside to kitchen with ample cupboards, granite counters, water line roughed for future fridge. Bathroom with extensive mosaic tile. Enjoy the large soaking tub. Living room provides comfort for relaxing and space for work from home. House is wired for high speed internet. Bedroom is spacious and cool with armoire and sitting area. Dining room with natural light and large window to view your private backyard that backs on to greenspace and the Valleys trail system. This home is fully electric with 100amp upgrade so no gas bill. Shutter box window inserts to insulate windows in winter still allowing natural light to flow. Ideal should you want to lock up and winter away. With private front yard with noise cancelling caragana. South facing backyard with ideal roof for future solar panels. Off street parking, and 12x24 insulated, heated workshop wired for 220v 20Amp. The property has an excellent walkable score just steps from the Shops and Amenities of Downtown Drumheller. For convenience, this home could be sold fully furnished with kitchen included for a turn key Short term rental or if you are relocating from out of province, just starting out or starting over. Quick possession available. (id:31684)
Property Information
- Property type
- Residential
- Sub-type
- Single Family Residence
- Structure type
- House
- Year built
- 1930
- Stories
- 1
- Living area
- 551 Sq Ft
- Lot size
- 3,300 Sq Ft
- Lot dimensions
- 3300.00
- Parking spaces
- 1
- Ownership
- Freehold
- Listing #
- A2326272
Property Features
- Appliances
- Cooktop · Refrigerator · Washer/Dryer · Range Hood
- Cooling
- None
- Heating
- Baseboard · Electric
- Flooring
- Tile · Laminate
- Basement
- Unfinished · Full
- Parking
- Other
- Fencing
- Partial
- Foundation
- Block
- Windows
- Window Coverings
Rooms
Main level
- Bedroom11.25 Ft x 11.17 Ft
- Dining Room8.00 Ft x 7.00 Ft
- Kitchen10.00 Ft x 12.00 Ft
- Living Room11.50 Ft x 11.00 Ft
Financial Details
- Annual taxes
- $1,179Tax year 2026
- Parcel number
- 0014785381

Listing Courtesy: RE/MAX Now
Data Terms of Use
This website is operated by EXIT Realty Results, a brokerage who is a member of The Canadian Real Estate Association (CREA). The content on this website is owned or controlled by CREA. By accessing this website, the user agrees to be bound by these terms of use as amended from time to time, and agrees that these terms of use constitute a binding contract between the user, EXIT Realty Results, and CREA.
Copyright
The content on this website is protected by copyright and other laws, and is intended solely for the private, non-commercial use by individuals. Any other reproduction, distribution or use of the content, in whole or in part, is specifically prohibited. Prohibited uses include commercial use, “screen scraping”, “database scraping”, and any other activity intended to collect, store, reorganize or manipulate the content of this website.
Trademarks
REALTOR®, REALTORS®, and the REALTOR® logo are certification marks that are owned by REALTOR® Canada Inc. and licensed exclusively to The Canadian Real Estate Association (CREA). These certification marks identify real estate professionals who are members of CREA and who must abide by CREA’s By-Laws, Rules, and the REALTOR® Code. The MLS® trademark and the MLS® logo are owned by CREA and identify the professional real estate services provided by members of CREA.
Liability and Warranty Disclaimer
The information contained on this website is based in whole or in part on information that is provided by members of CREA, who are responsible for its accuracy. CREA reproduces and distributes this information as a service for its members, and assumes no responsibility for its completeness or accuracy.
Amendments
EXIT Realty Results may at any time amend these Terms of Use by updating this posting. All users of this site are bound by these amendments should they wish to continue accessing the website, and should therefore periodically visit this page to review any and all such amendments.
Commute Calculator
Explore commute times from 655 3 Avenue W, Drumheller, AB T0J 0Y3.