64 Parsonage LaneTopsfield, MA 01983
Essex County
Description
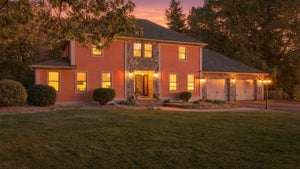
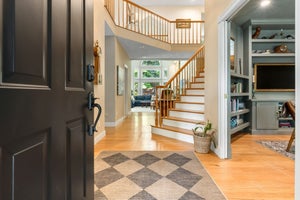
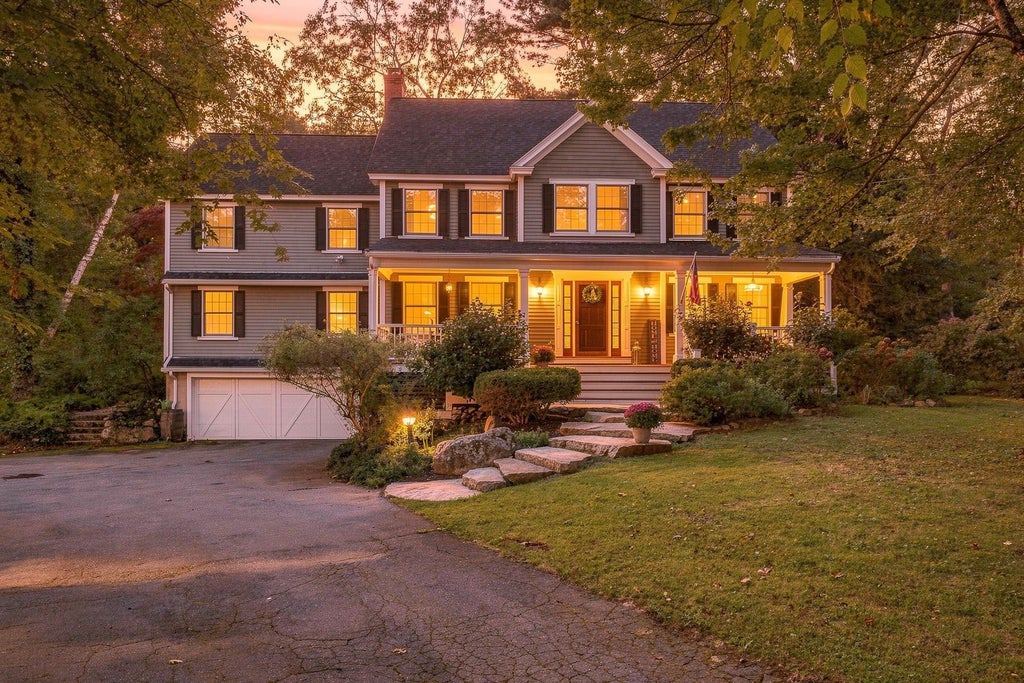
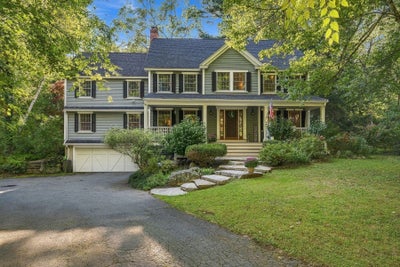
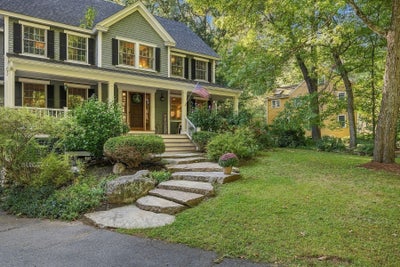
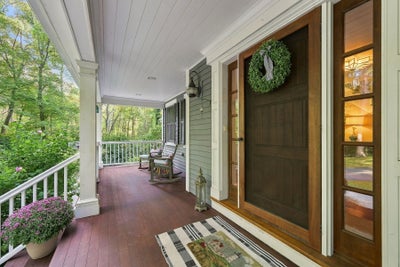
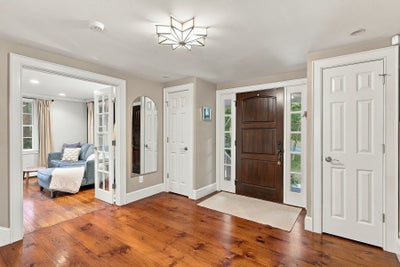
Set in one of Topsfield’s most desirable locations, 64 Parsonage Lane offers a wonderful combination of space, comfort, and lifestyle. Beautifully positioned abutting the Topsfield Rail Trail, this inviting home provides an immediate connection to nature while remaining just moments from downtown Topsfield. Inside, a spacious open floor plan creates an easy flow between the generously sized living spaces, making the home equally well suited to everyday living and entertaining. The large eat-in kitchen is beautifully appointed with stainless steel appliances, and a large eating area. Enjoy gathering in the very spacious family room with a gas fireplace, with a convenient half bath just off the family room. A formal living room and dining room provide additional space for gatherings while a bright sunroom offers a peaceful spot to relax and enjoy the surrounding setting. Upstairs, a versatile second-floor den provides additional living space, along with four comfortable bedrooms and two full baths. An attached two-car garage offers everyday convenience, while the expansive unfinished basement provides abundant storage and exciting potential for future finishing. With its desirable location, generous living spaces, and direct access to the Rail Trail, this home is a wonderful opportunity to enjoy all that Topsfield has to offer.
Property Information
- Property type
- Residential
- Sub-type
- Single Family Residence
- Style
- Colonial
- Year built
- 1970
- Living area
- 3,356 Sq Ft
- Lot size
- 1.11 acres
- Garage spaces
- 2
- Parking spaces
- 9
- Zoning
- IRA
- Days on market
- 17
- MLS® Listing#
- 73580777
Property Features
- Interior
- Walk-In Closet(s) · Recessed Lighting
- Exterior
- Rain Gutters · Storage
- Appliances
- Water Heater · Range · Dishwasher · Microwave · Refrigerator · Freezer · Washer · Dryer
- Cooling
- Central Air · Ductless
- Heating
- Natural Gas · Radiant · Zoned
- Flooring
- Wood
- Fireplace
- Family Room
- Basement
- Full · Unfinished
- Parking
- Paved · Attached · Off Street · Garage
- Patio
- Deck · Covered · Patio
- Lot features
- Wooded · Cleared · Level
- Construction
- Frame
- Foundation
- Concrete Perimeter
- Roof
- Shingle
- Other structures
- Storage
- Community
- Park
- Sewer
- Private Sewer
- Water source
- Public
Rooms
Second
- Bathroom 114.7x8
- Bathroom 213.6x11.11
- Bedroom 211.8x10.9
- Bedroom 311.8x11.8
- Bedroom 411.9x12.8
- Master Bedroom13.3x21.1
First
- Bathroom 33.9x4.1
Main
- Dining Room11.1x11.5
- Family Room21.11x21.1
- Kitchen12.9x27.11
- Living Room11.9x27.11
Financial Details
- HOA
- None
- Annual taxes
- $19,835Tax year 2026
- Assessed value
- $1,266,600
- Parcel number
- 3693727
Directions
Main Street to Normandy Row to Parsonage Lane
Listing Courtesy: Gibson Sotheby's International Realty - 7816318800
Presented by: Julie Sagan
Commute Calculator
Explore commute times from 64 Parsonage Lane, Topsfield, MA 01983.