

17 Robert StreetShediac, NB E4P 0R2
Description
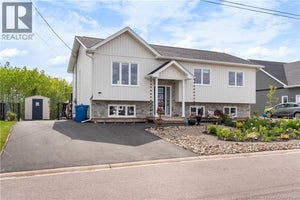
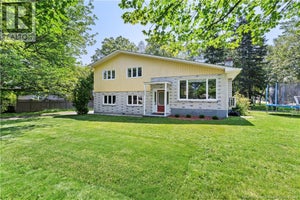
Welcome to 17 Robert Street in Shediac, NB a nearly new home where the hard work is already done. Built just two years ago and backed by a eight years structural warranty, this property comes with more than $55,000 in finished upgrades and none of the surprise costs that come with starting from scratch. Inside, an open-concept kitchen anchors the main living area, and an electric fireplace adds a warm focal point for evenings in. The primary suite includes its own ensuite, with two more comfortably sized bedrooms upstairs. Downstairs youll find a three-piece bath, two additional bedrooms, a family room, and a den or storage room that flexes with whatever you need next. Five bedrooms and two baths in all, freshly finished in soft contemporary tones and ready for day one. Outside, a paved driveway fits up to five vehicles, and a fully fenced yard offers privacy plus a wide 10-foot gate for easy access. An 8×10 shed handles the extras, while a broad concrete patio with a permanent gazebo and fire-pit area turns the backyard into a true outdoor living space. Professional landscaping ties it together, perennial beds, a raised garden, fruit trees, shrubs, and berries, so you inherit a polished yard instead of a project. Close to schools and set in one of Shediacs appealing neighbourhoods, this home is move-in ready. Book your showing and see it for yourself. (id:31684)
Property Information
- Property type
- Residential
- Sub-type
- Single Family Residence
- Structure type
- House
- Living area
- 2,030 Sq Ft
- Lot dimensions
- 734
- Ownership
- Freehold
- Listing #
- NB148501
Property Features
- Exterior
- Balcony
- Cooling
- Heat Pump
- Heating
- Baseboard · Heat Pump · Electric
- Flooring
- Vinyl
- Lot features
- On Golf Course
- Construction
- Stone · Vinyl Siding
- Community
- Fishing
- Sewer
- Public Sewer
- Water source
- Public
Rooms
Basement
- 3pc Bathroom8'8'' x 10'4''
- Recreation room20'11'' x 12'10''
- Bedroom11'6'' x 10'6''
- Bedroom11'3'' x 13'0''
- Laundry7'0'' x 5'10''
- Office11'4'' x 8'1''
Main level
- 4pc Bathroom7'9'' x 11'8''
- Primary Bedroom13'9'' x 11'8''
- Bedroom9'5'' x 11'7''
- Bedroom9'9'' x 15'1''
- Dining Room9'5'' x 12'0''
- Kitchen9'7'' x 12'0''
- Living Room12'5'' x 15'1''
Financial Details
- Annual taxes
- $6,586
- Parcel number
- 70685623
Directions
Head East on Main Street(Route 133), Turn right onto Monique Street, then right onto Jocelyne street, Left onto Robert Street and continue to civic number 17.

Listing Courtesy: eXp Realty
Data Terms of Use
This website is operated by EXIT Realty Associates, a brokerage who is a member of The Canadian Real Estate Association (CREA). The content on this website is owned or controlled by CREA. By accessing this website, the user agrees to be bound by these terms of use as amended from time to time, and agrees that these terms of use constitute a binding contract between the user, EXIT Realty Associates, and CREA.
Copyright
The content on this website is protected by copyright and other laws, and is intended solely for the private, non-commercial use by individuals. Any other reproduction, distribution or use of the content, in whole or in part, is specifically prohibited. Prohibited uses include commercial use, “screen scraping”, “database scraping”, and any other activity intended to collect, store, reorganize or manipulate the content of this website.
Trademarks
REALTOR®, REALTORS®, and the REALTOR® logo are certification marks that are owned by REALTOR® Canada Inc. and licensed exclusively to The Canadian Real Estate Association (CREA). These certification marks identify real estate professionals who are members of CREA and who must abide by CREA’s By-Laws, Rules, and the REALTOR® Code. The MLS® trademark and the MLS® logo are owned by CREA and identify the professional real estate services provided by members of CREA.
Liability and Warranty Disclaimer
The information contained on this website is based in whole or in part on information that is provided by members of CREA, who are responsible for its accuracy. CREA reproduces and distributes this information as a service for its members, and assumes no responsibility for its completeness or accuracy.
Amendments
EXIT Realty Associates may at any time amend these Terms of Use by updating this posting. All users of this site are bound by these amendments should they wish to continue accessing the website, and should therefore periodically visit this page to review any and all such amendments.
Commute Calculator
Explore commute times from 17 Robert Street, Shediac, NB E4P 0R2.