36 Eagle Head Wharf RoadEagle Head, NS B0J 1H0
Description
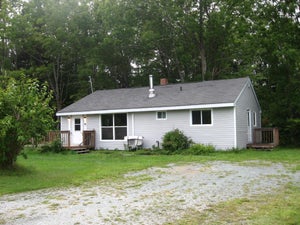
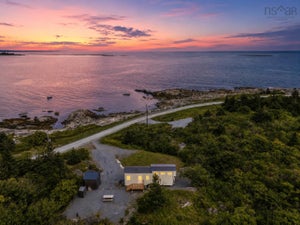
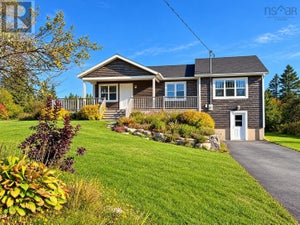
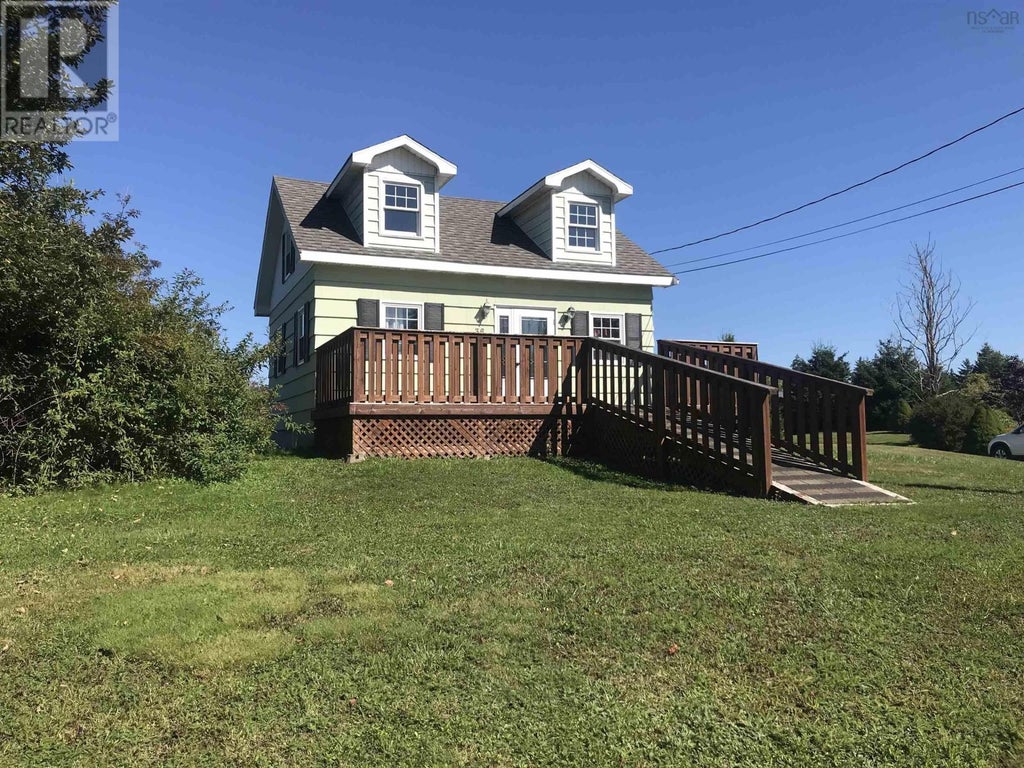
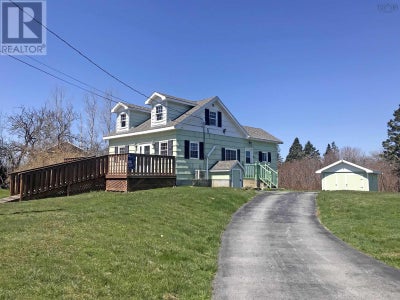
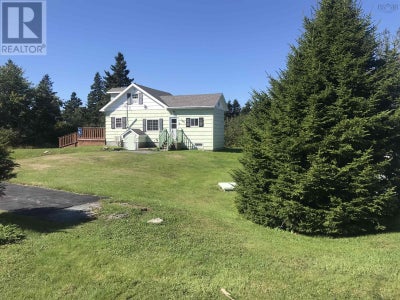
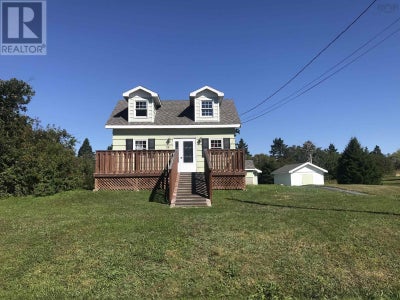
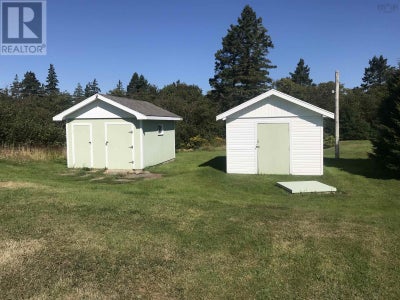
L&S #1287. Location, location! If you're looking to build a brand new "forever" home, this lush park-like 1.5 acre property would be a lovely setting. And it's a short stroll from Eagle Head Beach just down the way. While you're planning and building that dream home, live in and enjoy the existing sweet, cozy, compact year round home situated at the edge of the land. The living/dining room is bright and sunny and features hardwood floors, pine wainscot and heat pump. Theres a main floor bedroom and den, both with hardwood floors & solid pine doors, full bath and an eat-in kitchen with new flooring and loads of cupboard space. Upstairs, with two pretty dormers and windows on the gable ends, is one large open room - perfect for guests, hobbies or crafts, plus a generous storage room at the back (above the kitchen). Full basement contains laundry hookups, electrical panel plus a generator panel and brand new pump and pressure tank. Outside theres a deck spanning the entire front of the home, two paved driveways and two sturdy outbuildings. Less than 1000 sq ft, with a little work, this could evolve into an ideal guest house, rental or cottage for family and friends to enjoy. So many options! The grounds are beautiful with stone wall, rhododendrons and a variety of flowering shrubs and lovely conifers. Plenty of room to garden, build a garage or studio. Imagine starting and ending your day with a stroll on the beach, warmth of sand in your toes and a breath of fresh salt air. Lightly-used Eagle Head Beach is one of Nova Scotias best kept secrets. And it's an easy bike ride to Seaside Center (yoga, community events and more) and the white sands of Beach Meadows Beach, a few minutes drive to Port Medway and about 15 minutes to Liverpool. Partial survey under documents. (id:31684)
Property Information
- Property type
- Residential
- Sub-type
- Single Family Residence
- Structure type
- House
- Year built
- 1940
- Stories
- 1
- Living area
- 966 Sq Ft
- Lot size
- 1.51 acres
- Lot dimensions
- 1.51
- Ownership
- Freehold
- Listing #
- 202605711
Property Features
- Appliances
- Electric Range · Refrigerator
- Heating
- Baseboard · Heat Pump · Electric · Ductless
- Flooring
- Carpet · Hardwood · Vinyl
- Basement
- Unfinished · Full
- Lot features
- Wooded
- Water source
- Well
- Parcel number
- 70097050
Rooms
Main level
- 4pc Bathroom9.7 x 4
- Eat in kitchen13.6 x 9.3
- Bedroom9.8 x 7.5
- Den7.2 x 7
- Living Room19.4 x 11.3
Second level
- Storage13 x 8
- Bedroom22 x 16 + dormers
Directions
Exit 17A or exit 18. To Eagle Head.

Listing Courtesy: Land & Sea Real Estate Services Inc
Data Terms of Use
This website is operated by EXIT Realty Inter Lake, a brokerage who is a member of The Canadian Real Estate Association (CREA). The content on this website is owned or controlled by CREA. By accessing this website, the user agrees to be bound by these terms of use as amended from time to time, and agrees that these terms of use constitute a binding contract between the user, EXIT Realty Inter Lake, and CREA.
Copyright
The content on this website is protected by copyright and other laws, and is intended solely for the private, non-commercial use by individuals. Any other reproduction, distribution or use of the content, in whole or in part, is specifically prohibited. Prohibited uses include commercial use, “screen scraping”, “database scraping”, and any other activity intended to collect, store, reorganize or manipulate the content of this website.
Trademarks
REALTOR®, REALTORS®, and the REALTOR® logo are certification marks that are owned by REALTOR® Canada Inc. and licensed exclusively to The Canadian Real Estate Association (CREA). These certification marks identify real estate professionals who are members of CREA and who must abide by CREA’s By-Laws, Rules, and the REALTOR® Code. The MLS® trademark and the MLS® logo are owned by CREA and identify the professional real estate services provided by members of CREA.
Liability and Warranty Disclaimer
The information contained on this website is based in whole or in part on information that is provided by members of CREA, who are responsible for its accuracy. CREA reproduces and distributes this information as a service for its members, and assumes no responsibility for its completeness or accuracy.
Amendments
EXIT Realty Inter Lake may at any time amend these Terms of Use by updating this posting. All users of this site are bound by these amendments should they wish to continue accessing the website, and should therefore periodically visit this page to review any and all such amendments.
Commute Calculator
Explore commute times from 36 Eagle Head Wharf Road, Eagle Head, NS B0J 1H0.