8009 E Vassar DrDenver, CO 80231
Highline Glen · Arapahoe County
Description
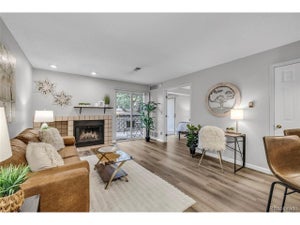
Welcome to this thoughtfully updated 3-bedroom, 3-bathroom home offering over 1,900 finished square feet above grade. A nicely updated home in Cherry Creek School District that provides plenty of room to expand or customize to fit your needs. The main level features a functional, comfortable floor plan with refinished hardwood floors, brand-new carpet, and a spacious living room centered around a cozy gas fireplace. The kitchen has been refreshed with brand-new quartz countertops, stainless steel appliances, and ample workspace, while the dedicated dining room offers the perfect setting for everyday meals or entertaining. Upstairs, the spacious primary suite includes a versatile den or sitting area-ideal for a home office, reading nook, or fitness space-along with a private five-piece ensuite bathroom. Two additional bedrooms and a full bath provide flexibility for family, guests, or hobbies. Outside, enjoy a welcoming covered front porch, a private backyard, and a detached two-car garage. The unfinished basement offers excellent storage today and future finishing potential. Located within the highly rated Cherry Creek School District and conveniently close to parks, shopping, dining, and commuter routes, this home offers a wonderful combination of updates, space, and location. Schedule your showing today.
Property Information
- Property type
- Residential
- Sub-type
- Single Family Residence
- Year built
- 1999
- Living area
- 1,922 Sq Ft
- Lot size
- 0.10 acres
- Garage spaces
- 2
- Days on market
- 93
- MLS® Listing#
- 8120684
Property Features
- Interior
- Eat-in Kitchen · Pantry · Walk-In Closet(s)
- Appliances
- Dishwasher · Refrigerator · Washer · Dryer · Microwave · Disposal
- Cooling
- Central Air · Ceiling Fan(s)
- Heating
- Forced Air
- Fireplace
- Gas · Living Room
- Basement
- Full · Unfinished
- Parking
- Detached
- Patio
- Patio
- Lot features
- Level
- Construction
- Frame
- Roof
- Composition
- Security
- Fire Alarm
- Community
- Park
- Utilities
- Electricity Available · Cable Available
- Sewer
- Public Sewer
- Water source
- Public
Rooms
Upper
- Primary Bedroom13x15
- Bedroom 211x10
- Bedroom 310x10
Main
- Study10x10
- Dining Room13x11
- Kitchen11x11
- Living Room14x14
Schools
- Elementary
- Holly Hills
- Middle
- Prairie
- High
- Overland
Financial Details
- HOA
- $697 / AnnuallyAssociation: Highland Glen HOA
- Annual taxes
- $4,273Tax year 2025
Documents & links
Provided by Robin Gerlach
- Virtual tourVisit
Commute Calculator
Explore commute times from 8009 E Vassar Dr, Denver, CO 80231.







 PUBLISHER'S NOTICE: All real estate advertised herein is subject to the Federal Fair Housing Act and the Colorado Fair Housing Act, which Acts make it illegal to make or publish any advertisement that indicates any preference, limitation, or discrimination based on race, color, religion, sex, handicap, familial status, or national origin.