

4533 Route 104Maplewood, NB E6E 2A4
Description
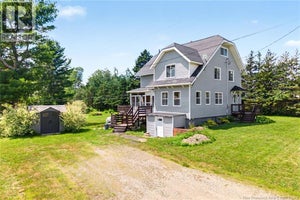
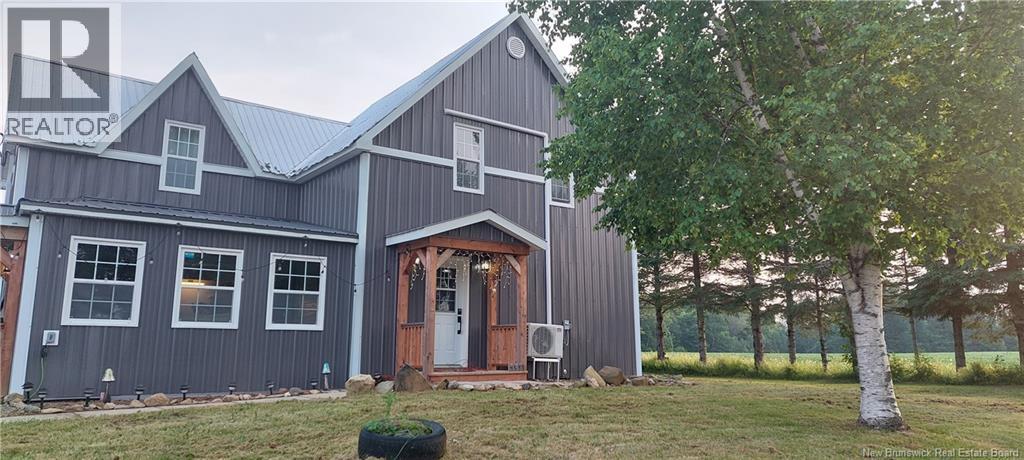
Set on almost an acre surrounded by hay fields and stunning mountain views, this property offers the peace and quiet youve been searching for just 35 minutes to Woodstock and 50 minutes to Fredericton. Recent updates give this character home the best of both worlds: new steel siding, new windows and doors, two new heat pumps, new laminate flooring, and a fully renovated living room, all alongside original hardwood and softwood floors throughout. Step inside through the sun-filled sunroom, with windows spanning the entire front of the home, flowing into a spacious kitchen with open shelving and room for a large island. The oversized dining room complete with a pellet stove and laundry is ready to host family gatherings for years to come. At the back of the home, the bright living room features a large woodstove that heats the entire house, plus patio doors leading to a back patio perfect for summer BBQs. A versatile front room with a lovely pine ceiling offers flexible space for a bedroom or home office. Upstairs via the original staircase, find three bedrooms including the primary, plus a main bath with a jetted tub. The high and dry basement offers excellent storage with direct exterior access to the side yard, and a large storage shed rounds out the property ideal for the lawnmower and snow blower. (id:31684)
Property Information
- Property type
- Residential
- Sub-type
- Single Family Residence
- Structure type
- House
- Stories
- 1
- Living area
- 1,393 Sq Ft
- Lot size
- 0.86 acres
- Lot dimensions
- 0.86
- Ownership
- Freehold
- Listing #
- NB143385
Property Features
- Cooling
- Heat Pump
- Heating
- Baseboard · Heat Pump · Electric · Wood
- Flooring
- Vinyl · Wood
- Basement
- Unfinished · Full
- Construction
- Metal Siding
- Sewer
- Septic Tank
- Water source
- Well
Rooms
Second level
- Primary Bedroom11'2'' x 15'5''
- Bedroom9'0'' x 12'6''
- Bedroom11'6'' x 9'7''
Main level
- Foyer11'7'' x 9'1''
- Bedroom12'10'' x 10'4''
- Dining Room21'3'' x 10'5''
- Kitchen11'2'' x 15'8''
- Living Room15'0'' x 21'7''
Financial Details
- Annual taxes
- $826
- Parcel number
- 75098475
Directions
TAKE HWY 105 TURN LEFT ONTO ROUTE 104 AND FOLLOW PROPERTY

Listing Courtesy: eXp Realty
Data Terms of Use
This website is operated by EXIT Realty Platinum, a brokerage who is a member of The Canadian Real Estate Association (CREA). The content on this website is owned or controlled by CREA. By accessing this website, the user agrees to be bound by these terms of use as amended from time to time, and agrees that these terms of use constitute a binding contract between the user, EXIT Realty Platinum, and CREA.
Copyright
The content on this website is protected by copyright and other laws, and is intended solely for the private, non-commercial use by individuals. Any other reproduction, distribution or use of the content, in whole or in part, is specifically prohibited. Prohibited uses include commercial use, “screen scraping”, “database scraping”, and any other activity intended to collect, store, reorganize or manipulate the content of this website.
Trademarks
REALTOR®, REALTORS®, and the REALTOR® logo are certification marks that are owned by REALTOR® Canada Inc. and licensed exclusively to The Canadian Real Estate Association (CREA). These certification marks identify real estate professionals who are members of CREA and who must abide by CREA’s By-Laws, Rules, and the REALTOR® Code. The MLS® trademark and the MLS® logo are owned by CREA and identify the professional real estate services provided by members of CREA.
Liability and Warranty Disclaimer
The information contained on this website is based in whole or in part on information that is provided by members of CREA, who are responsible for its accuracy. CREA reproduces and distributes this information as a service for its members, and assumes no responsibility for its completeness or accuracy.
Amendments
EXIT Realty Platinum may at any time amend these Terms of Use by updating this posting. All users of this site are bound by these amendments should they wish to continue accessing the website, and should therefore periodically visit this page to review any and all such amendments.
Commute Calculator
Explore commute times from 4533 Route 104, Maplewood, NB E6E 2A4.