16494 Sandstone DrMorrison, CO 80465
Willow Springs · Jefferson County
Description
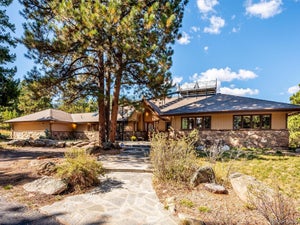
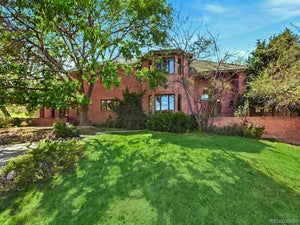
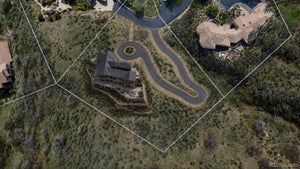
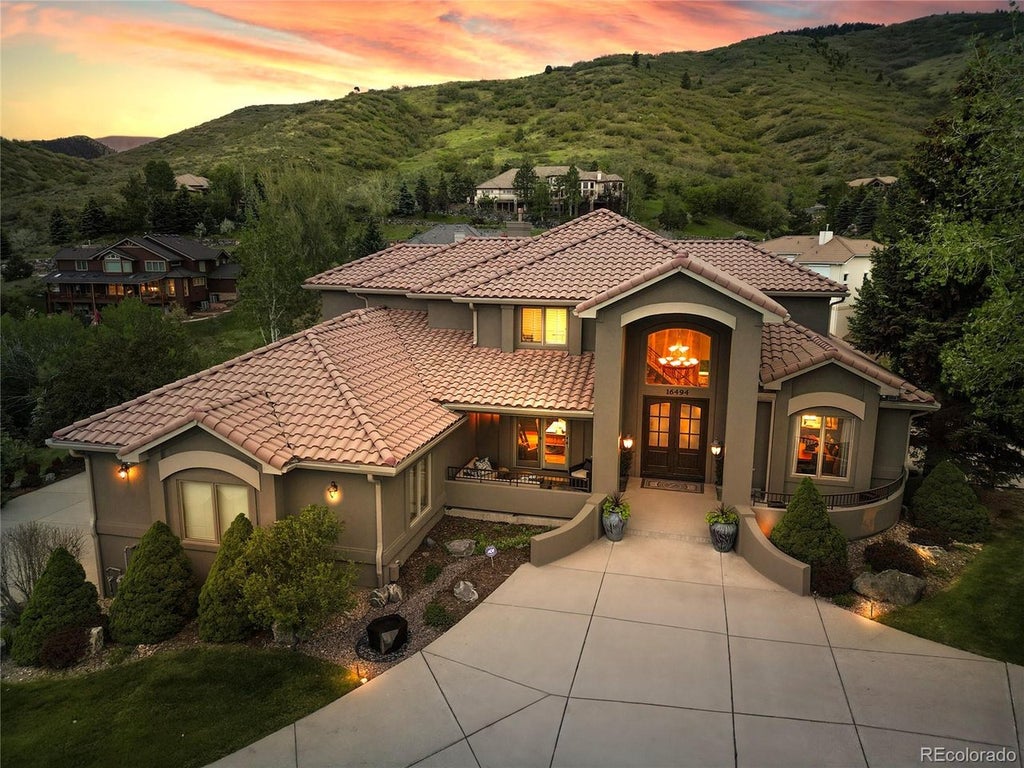
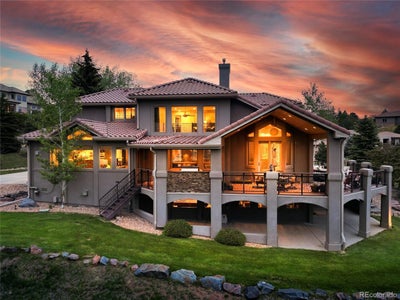
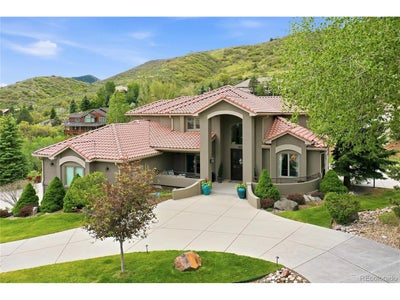
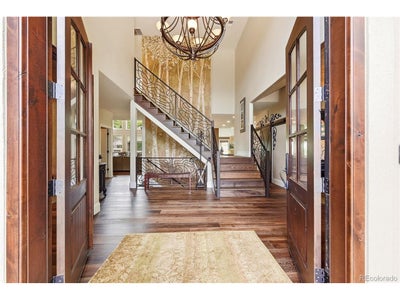
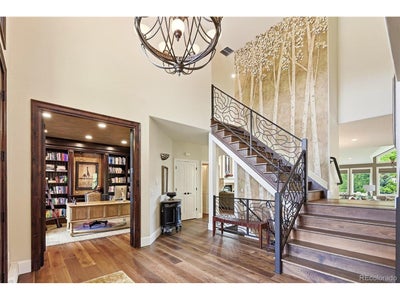
Step into a home where every detail has been thoughtfully reimagined and every space invites connection. This fully updated custom residence blends refined design with effortless livability, creating the perfect backdrop for both everyday comfort and unforgettable gatherings. At the heart of the home is a true chef's kitchen - designed to impress and built to perform. Outfitted with high-end appliances, expansive prep surfaces, and seamless flow, it's a space where culinary creativity thrives and guests naturally gather. Whether hosting an intimate dinner or a lively celebration, this kitchen makes every occasion feel elevated. The open-concept layout extends into beautifully appointed living and dining areas, offering a sophisticated yet welcoming atmosphere. Modern finishes and carefully curated upgrades ensure the home feels both luxurious and inviting. Designed with entertaining in mind, the indoor-outdoor flow creates endless possibilities perfect for summer evenings on the expansive deck, holiday celebrations, or simply enjoying time with friends and family. This is more than a home - it's a statement of style, comfort, and connection. A place where memories are made, and every detail is done for you. Nestled in the peaceful foothills of Morrison, only 10 minutes from the highway and 20 minutes from downtown Denver, it offers the best of both worlds. HOA Info Guide and Sellers Improvements list are in Supplements.
Property Information
- Property type
- Residential
- Sub-type
- Single Family Residence
- Year built
- 1998
- Living area
- 6,168 Sq Ft
- Lot size
- 0.69 acres
- Garage spaces
- 3
- Zoning
- P-D
- Days on market
- 98
- MLS® Listing#
- 6022193
Property Features
- Interior
- Eat-in Kitchen · Cathedral Ceiling(s) · Open Floorplan · Pantry · Walk-In Closet(s) · Wet Bar · Kitchen Island
- Exterior
- Barbecue
- Appliances
- Self Cleaning Oven · Dishwasher · Refrigerator · Bar Fridge · Microwave · Disposal
- Cooling
- Wall/Window Unit(s) · Ceiling Fan(s)
- Heating
- Hot Water · Baseboard
- Fireplace
- Gas · Living Room · Family Room · Basement
- Basement
- Partially Finished · Walk-Out Access · Daylight
- Parking
- Attached · Oversized
- Patio
- Patio · Deck
- Lot features
- Paved
- Construction
- Frame · Stucco
- Roof
- Tile
- Windows
- Window Coverings · Bay Window(s)
- Security
- Fire Alarm
- Utilities
- Natural Gas Available
- Sewer
- Public Sewer
- Water source
- Public
Rooms
Main
- Study16x13
- Primary Bedroom19x17
- Dining Room19x12
- Kitchen20x14
- Living Room39x22
Upper
- Bedroom 217x15
- Bedroom 317x15
- Bedroom 515x13
Basement
- Bedroom 416x13
- Family Room62x20
- Laundry17x10
Schools
- Elementary
- Red Rocks
- Middle
- Carmody
- High
- Bear Creek
Financial Details
- HOA
- $500 / QuarterlyAssociation: Sundance at Willow Springs
- Annual taxes
- $11,544Tax year 2025
Directions
From CO-470W, Exit Quincy Ave. At the traffic circle take the 2nd exit onto W Quincy Ave, and proceed to W Belleview Ave. Turn Left on Willow Springs Dr, and Turn Right at the traffic circle onto Sandstone Dr. Property is on the left.
Documents & links
Provided by Christopher Kiker
- Virtual tourVisit
Commute Calculator
Explore commute times from 16494 Sandstone Dr, Morrison, CO 80465.







 PUBLISHER'S NOTICE: All real estate advertised herein is subject to the Federal Fair Housing Act and the Colorado Fair Housing Act, which Acts make it illegal to make or publish any advertisement that indicates any preference, limitation, or discrimination based on race, color, religion, sex, handicap, familial status, or national origin.