S646 Ellithorp LaneGeneva, IL 60134
Mill Creek · Kane County
Description
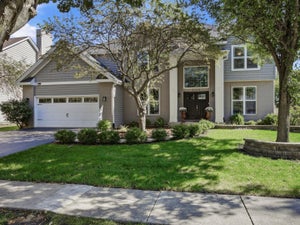
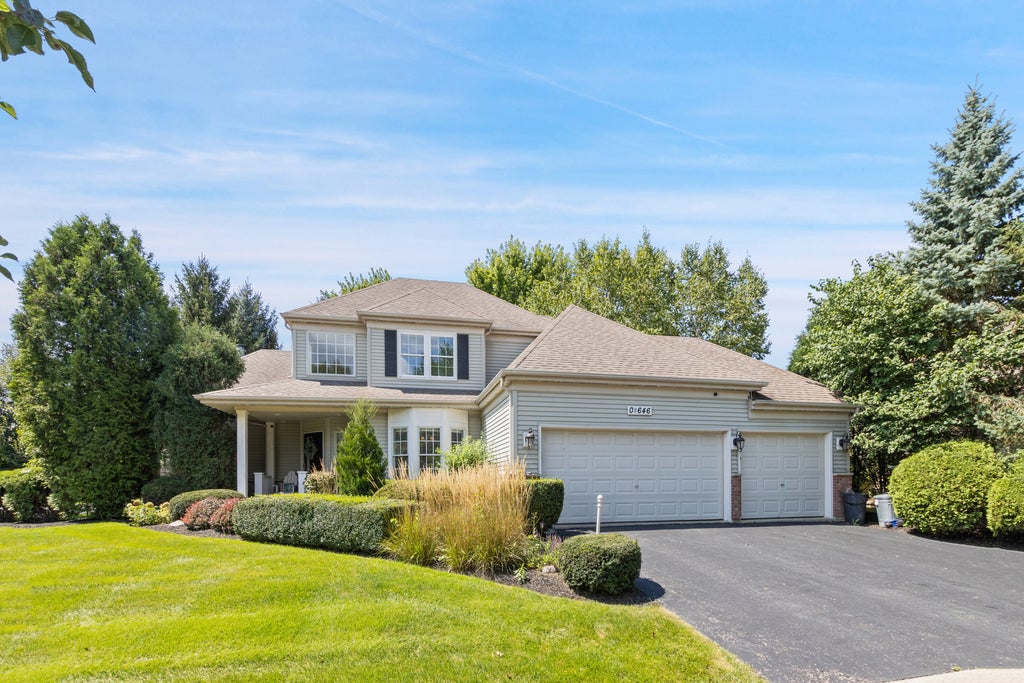
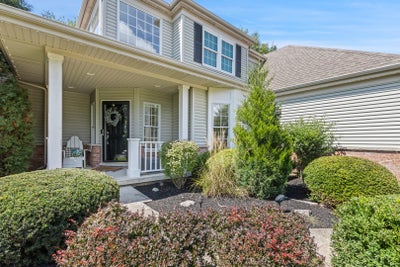
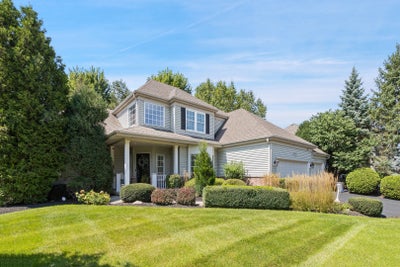
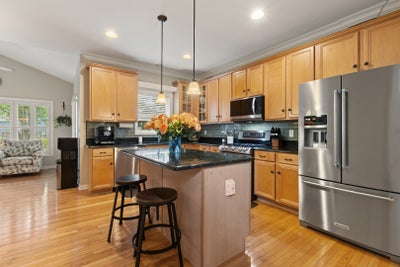
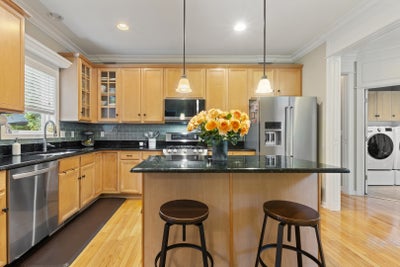
Was your dream to live in a good neighborhood like Mill Creek (golf course, clubhouse, pool, playground and parks?!Come and see this elegant, modern and cozy house 5 bedrooms and 3,5 bathrooms with over 3800 finished area. The house has everything you need for living. Bright, separate dining and living room with a gas fireplace, high ceiling 10' with crown molding. Very nice kitchen with granite counters , has a large pantry and new stainless steel appliances 2025. Large master bedroom with a walking closet and fully completed bathroom is on the main floor for your comfort. All rooms are perfect size w/closets/organizers. Huge finished basement has an office, 5th bedroom, full bath, entertainment area along with a beautiful bar! Stunning, compact fenced patio with a professional landscaping. Lastly, a spacious 3 car garage with epoxy flooring. 2026 Dryer, washer, refrigerator.
Property Information
- Property type
- Residential
- Sub-type
- Single Family Residence
- Year built
- 2004
- Living area
- 2,567 Sq Ft
- Lot dimensions
- 130x100
- Garage spaces
- 3
- Parking spaces
- 3
- Ownership
- Fee Simple
- Days on market
- 53
- MLS® Listing#
- 12740659
Property Features
- Interior
- Cathedral Ceiling(s) · Dry Bar · Built-in Features · Walk-In Closet(s) · High Ceilings · Open Floorplan · Granite Counters · Pantry
- Appliances
- Range · Microwave · Dishwasher · Washer · Dryer · Disposal · Stainless Steel Appliance(s)
- Cooling
- Central Air
- Heating
- Natural Gas · Forced Air
- Flooring
- Hardwood · Carpet
- Fireplace
- Living Room · Gas Log · Gas Starter
- Basement
- Finished · Full
- Parking
- Asphalt · Garage Door Opener · Attached · Garage
- Laundry
- Main Level · Common Area
- Patio
- Patio
- Fencing
- Fenced
- Construction
- Vinyl Siding · Brick
- Foundation
- Concrete Perimeter
- Roof
- Asphalt
- Windows
- Screens · Blinds
- Other structures
- Tennis Court(s)
- Community
- Clubhouse · Park · Pool · Tennis Court(s) · Sidewalks · Street Lights
- Sewer
- Public Sewer
- Water source
- Shared Well
Rooms
Basement
- Recreation Room30X20
- Bedroom 514X14
- Office11X9
Main
- Heated Sun Room15X12
- Dining Room14X11
- Kitchen15X12
- Laundry9X6
- Living Room24X16
- Master Bedroom16X13
Second
- Bedroom 214X11
- Bedroom 312X11
- Bedroom 414X10
Financial Details
- Annual taxes
- $13,835Tax year 2025
- Parcel number
- 1218326015
Directions
Fabyan to Mill Creek Blvd, S to Ellithorp Ln to Home

Listing Courtesy: Core Realty & Investments, Inc - 2242354336
Last Updated: 2026-08-25T00:00:00.000Z
Commute Calculator
Explore commute times from S646 Ellithorp Lane, Geneva, IL 60134.