

41 Downsview DriveSaint John, NB E2M 7X4
Description
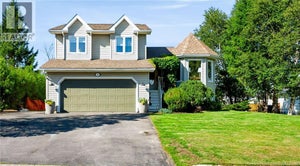
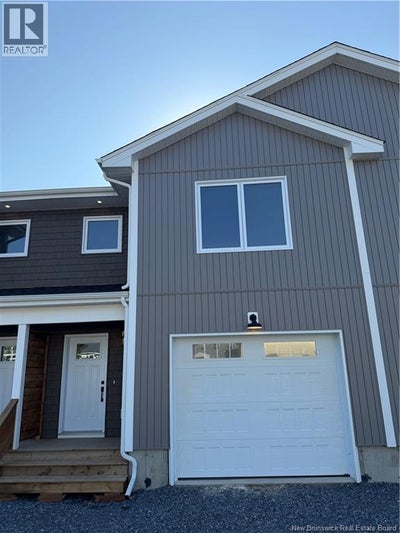
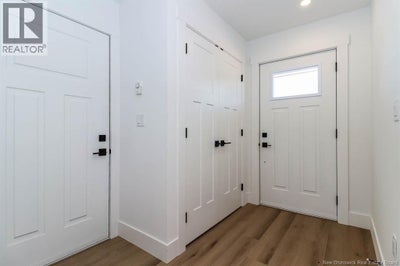
Welcome to this beautifully finished 2,125 sq. ft. semi-detached home offering modern, low-maintenance living with quality finishes throughout. Designed with both style and functionality in mind, this 3-bedroom, 2.5-bathroom home features an open-concept main floor with custom cabinetry, quartz countertops, a large island with seating, pantry, soft-close cabinetry, matte black hardware, and an undermount sinkperfect for everyday living and entertaining. The spacious dining and living areas lead to a large private back deck with privacy fencing, while a convenient half bath and oversized single-car garage complete the main level. Upstairs, the spacious primary suite boasts a large walk-in closet and a beautifully appointed ensuite featuring a custom tiled shower, double vanity, and private water closet. Two additional bedrooms each include walk-in closets, along with a full bathroom and a convenient upper-level laundry room. Enjoy year-round comfort with a main-floor heat pump and HRV fresh air system, plus a fully landscaped yard with topsoil and sodded lawn, maintenance-free siding, and the added peace of mind of a 10-year new home warranty. Bright, spacious, and move-in ready, this exceptional new construction home can accommodate a quick closing and is conveniently located close to all amenities. Book your private showing today! HST included in listing price (id:31684)
Property Information
- Property type
- Residential
- Sub-type
- Townhouse
- Style
- 2 Level
- Living area
- 2,125 Sq Ft
- Lot dimensions
- 266
- Ownership
- Freehold
- Listing #
- NB143035
Property Features
- Exterior
- Balcony
- Cooling
- Heat Pump
- Heating
- Baseboard · Heat Pump
- Flooring
- Vinyl
- Parking
- Garage
- Construction
- Stucco · Vinyl Siding
- Foundation
- Slab
- Sewer
- Public Sewer
- Water source
- Public
Rooms
Second level
- Primary Bedroom14'8'' x 13'7''
- Bedroom11'6'' x 10'4''
Main level
- Kitchen/Dining room9'4'' x 21'1''
- Living Room21'10'' x 21'1''
Financial Details
- Annual taxes
- $623
- Parcel number
- 55246599
Directions
Manawagonish to Westgate then left on Downsview

Listing Courtesy: Royal LePage Select Realty
Data Terms of Use
This website is operated by EXIT Realty Specialists, a brokerage who is a member of The Canadian Real Estate Association (CREA). The content on this website is owned or controlled by CREA. By accessing this website, the user agrees to be bound by these terms of use as amended from time to time, and agrees that these terms of use constitute a binding contract between the user, EXIT Realty Specialists, and CREA.
Copyright
The content on this website is protected by copyright and other laws, and is intended solely for the private, non-commercial use by individuals. Any other reproduction, distribution or use of the content, in whole or in part, is specifically prohibited. Prohibited uses include commercial use, “screen scraping”, “database scraping”, and any other activity intended to collect, store, reorganize or manipulate the content of this website.
Trademarks
REALTOR®, REALTORS®, and the REALTOR® logo are certification marks that are owned by REALTOR® Canada Inc. and licensed exclusively to The Canadian Real Estate Association (CREA). These certification marks identify real estate professionals who are members of CREA and who must abide by CREA’s By-Laws, Rules, and the REALTOR® Code. The MLS® trademark and the MLS® logo are owned by CREA and identify the professional real estate services provided by members of CREA.
Liability and Warranty Disclaimer
The information contained on this website is based in whole or in part on information that is provided by members of CREA, who are responsible for its accuracy. CREA reproduces and distributes this information as a service for its members, and assumes no responsibility for its completeness or accuracy.
Amendments
EXIT Realty Specialists may at any time amend these Terms of Use by updating this posting. All users of this site are bound by these amendments should they wish to continue accessing the website, and should therefore periodically visit this page to review any and all such amendments.
Commute Calculator
Explore commute times from 41 Downsview Drive, Saint John, NB E2M 7X4.