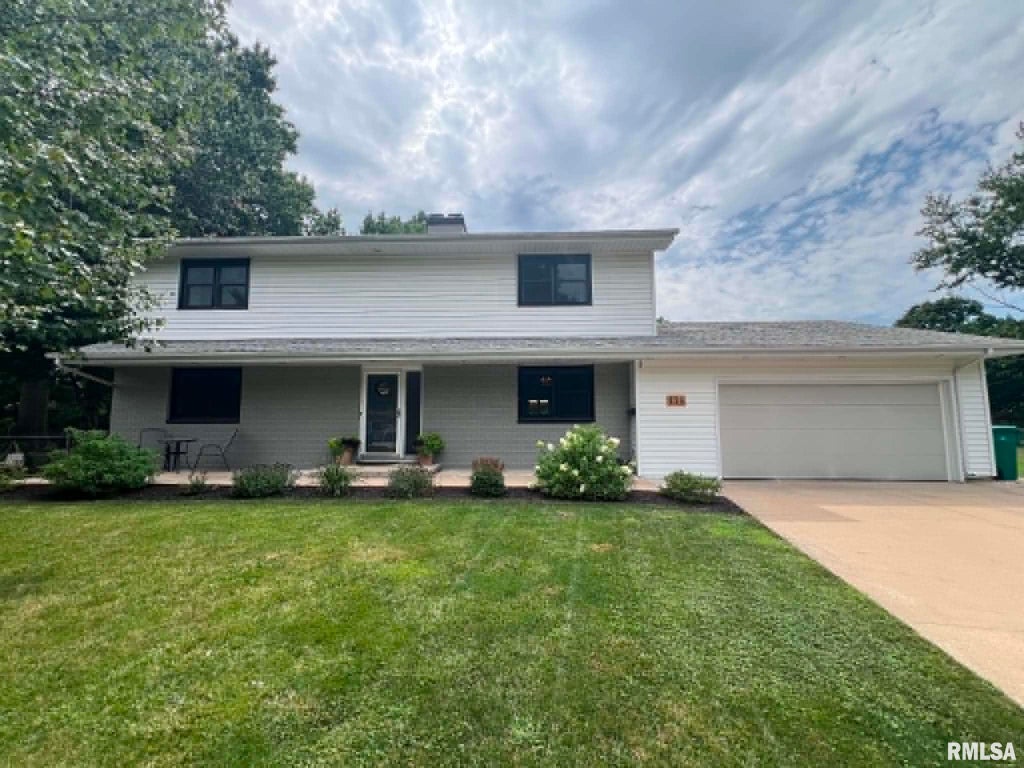
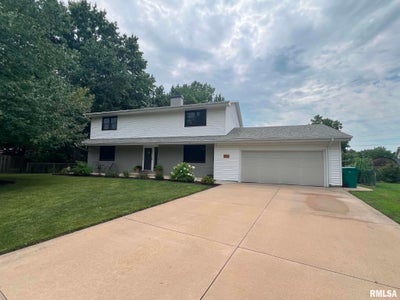
115 Kurlene DriveMacomb, IL 61455
Riverdale · McDonough County
Description
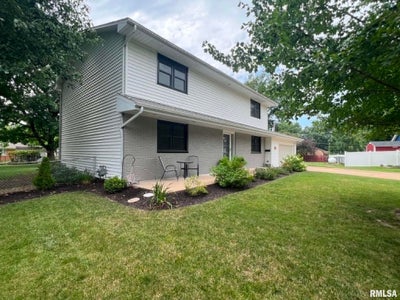
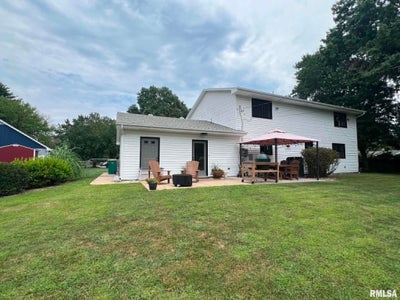
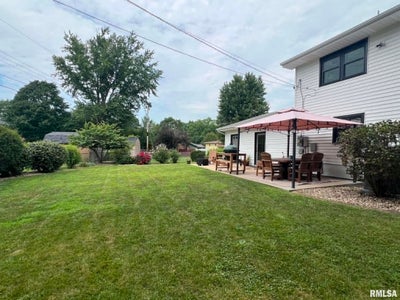
Welcome to this meticulously updated home situated on a desirable cul-de-sac just minutes from WIU. Thoughtfully renovated with quality finishes both inside and out, this exceptional residence offers 4+ spacious bedrooms, including a versatile nonconforming fifth bedroom or private home office, along with 2 full baths and 2 half baths. Rich engineered hardwood floors and an inviting open-concept layout create the perfect setting for intentional everyday living and effortless entertaining. Step outside to a beautifully designed and well-maintained backyard retreat featuring a pergola-covered patio, fully fenced yard, and storage shed—ideal for relaxing or hosting family and friends. Every detail has been carefully considered, with extensive updates including fresh contemporary paint colors, some new exterior doors, painted interior doors, updated hardware, modern lighting, outlets, ceiling fans, added insulation, and energy-efficient triple-pane windows. A newer HVAC system in 2021 and most appliances updated recently provide comfort, efficiency, and peace of mind. A complete list of improvements is available in the disclosures. This move-in-ready home with over 3,100 livable square feet combines style, function, and an unbeatable location to deliver exceptional everyday living. Call today for your showing.
Property Information
- Property type
- Residential
- Sub-type
- Single Family Residence
- Year built
- 1967
- Living area
- 3,120 Sq Ft
- Lot dimensions
- 108.2x137x65x94.75
- Garage spaces
- 2
- Zoning
- Residential
- Days on market
- 67
- MLS® Listing#
- PA1268882
Property Features
- Interior
- Breakfast Bar · Pantry · Ceiling Fan(s)
- Appliances
- Dishwasher · Dryer · Range · Refrigerator · Washer
- Cooling
- Ceiling Fan(s) · Central Air
- Heating
- Natural Gas · Forced Air
- Fireplace
- Wood Burning · Family Room
- Basement
- Partially Finished
- Parking
- Attached · Garage Door Opener
- Patio
- Patio · Porch
- Fencing
- Fenced
- Lot features
- Cul-De-Sac · Level
- Construction
- Frame · Brick · Vinyl Siding
- Foundation
- Concrete Perimeter
- Roof
- Shingle
- Other structures
- Shed(s)
- Sewer
- Public Sewer
- Water source
- Public
Rooms
Basement
- Recreation Room26.04x14.02
- Office10x9.09
Main
- Additional Room11x6
- Dining Room11.01x10.07
- Family Room18.01x15.04
- Kitchen15.03x9.04
- Laundry10x5.11
- Living Room27.2x14.06
Upper
- Bedroom 116.01x14.01
- Bedroom 214.09x11.01
- Bedroom 314.01x13.05
- Bedroom 412.06x11.01
Schools
- High
- Macomb
Financial Details
- HOA
- Yes
- Annual taxes
- $6,019Tax year 2025
- Parcel number
- 11-101-044-00
Directions
W on Jackson, N on Wigwam Hollow, E on Kurlene, home on cul-de-sac
Listing Courtesy: TNT Realty Group, Inc. - 3093313505
Presented by: Todd Gilliland
Documents & links
Provided by Todd Gilliland
- Virtual tourVisit
Commute Calculator
Explore commute times from 115 Kurlene Drive, Macomb, IL 61455.