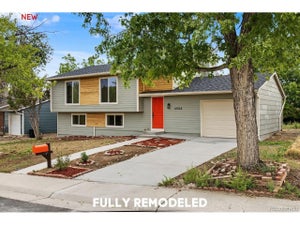
17996 E Bails PlaceAurora, CO 80017
Aurora Highlands · Arapahoe County
Description
**BUYERS — POTENTIALLY UP TO $35,500 IN DOWN PAYMENT ASSISTANCE!** Qualified buyers may be eligible for **up to $35,500 in combined down payment assistance** through available assistance programs. Depending on eligibility and program guidelines, assistance may include funds toward the down payment and closing costs, with certain programs potentially offering options to reduce the interest rate. Programs may be combined when guidelines allow. Now pair that opportunity with a beautifully maintained **5-bedroom, 3-bath tri-level** on a spacious **0.19-acre lot backing to a greenbelt**. The home offers an open outdoor setting, a stamped-concrete patio, and plenty of room to enjoy the backyard. Inside, you'll find laminate plank flooring, wood cabinetry, granite countertops and an eat-in kitchen. The primary bedroom features its own en-suite bath, while the additional bedrooms—including two non-conforming rooms—offer flexibility for a home office, guest space, gym or other needs. Additional highlights include central A/C, newer siding (2023), a 2-car garage and a large storage shed. Well maintained and move-in ready, this home offers space, flexibility and a potential financing opportunity that could help make homeownership more attainable. **Ask the listing agent for information regarding available assistance programs and current eligibility requirements.** Assistance amounts, program availability and eligibility are subject to applicable program guidelines, income limits, property requirements, loan requirements and funding availability. Assistance is not guaranteed and may vary based on the buyer's individual circumstances.
Property Information
- Property type
- Residential
- Sub-type
- Single Family Residence
- Structure type
- House
- Year built
- 1979
- Living area
- 1,764 Sq Ft
- Lot size
- 0.19 acres
- Garage spaces
- 2
- Parking spaces
- 4
- Ownership
- Individual
- Days on market
- 42
- MLS® Listing#
- 6293241
Property Features
- Interior
- Breakfast Bar · Ceiling Fan(s) · Eat-in Kitchen · Granite Counters · Open Floorplan
- Exterior
- Garden · Private Yard
- Appliances
- Dishwasher · Disposal · Dryer · Range · Range Hood · Refrigerator · Washer
- Cooling
- Ceiling Fan(s) · Central Air
- Heating
- Forced Air
- Flooring
- Laminate · Tile · Vinyl
- Fireplace
- Bedroom
- Parking
- Oversized · Attached
- Laundry
- Sink · In Unit
- Patio
- Patio
- Fencing
- Fenced · Full
- Lot features
- Greenbelt · Near Public Transit
- Construction
- Brick · Vinyl Siding
- Foundation
- Concrete Perimeter
- Roof
- Composition
- Windows
- Double Pane Windows
- Security
- Carbon Monoxide Detector(s) · Smoke Detector(s)
- Sewer
- Public Sewer
- Water source
- Public
Rooms
Lower
- Bathroom Half
- Bedroom
- Laundry
Upper
- Bathroom Three Quarter
- Bathroom Full
- Bedroom
Main
- Dining Room
- Kitchen
- Living Room
Schools
- Elementary
- Vassar
- Middle
- Mrachek
- High
- Rangeview
Financial Details
- HOA
- None
- Annual taxes
- $3,381Tax year 2025
- Parcel number
- 031428718

Listing Courtesy: Troncoso Realty - jtroncoso4@outlook.com,720-585-9640
This publication is designed to provide information with regard to the subject matter covered. It is displayed with the understanding that the publisher and authors are not engaged in rendering real estate, legal, accounting, tax, or other professional services and that the publisher and authors are not offering such advice in this publication. If real estate, legal, or other expert assistance is required, the services of a competent, professional person should be sought. The information contained in this publication is subject to change without notice. METROLIST, INC., DBA RECOLORADO MAKES NO WARRANTY OF ANY KIND WITH REGARD TO THIS MATERIAL, INCLUDING, BUT NOT LIMITED TO, THE IMPLIED WARRANTIES OF MERCHANTABILITY AND FITNESS FOR A PARTICULAR PURPOSE. METROLIST, INC., DBA RECOLORADO SHALL NOT BE LIABLE FOR ERRORS CONTAINED HEREIN OR FOR ANY DAMAGES IN CONNECTION WITH THE FURNISHING, PERFORMANCE, OR USE OF THIS MATERIAL.
PUBLISHER'S NOTICE: All real estate advertised herein is subject to the Federal Fair Housing Act and the Colorado Fair Housing Act, which Acts make it illegal to make or publish any advertisement that indicates any preference, limitation, or discrimination based on race, color, religion, sex, handicap, familial status, or national origin.
METROLIST, INC., DBA RECOLORADO will not knowingly accept any advertising for real estate that is in violation of the law. All persons are hereby informed that all dwellings advertised are available on an equal opportunity basis.
Licensed in the state of Colorado
Data Terms of Use
The information contained in this publication is subject to change without notice. METROLIST, INC. MAKES NO WARRANTY OF ANY KIND WITH REGARD TO THIS MATERIAL, INCLUDING, BUT NOT LIMITED TO, THE IMPLIED WARRANTIES OF MERCHANTABILITY AND FITNESS FOR A PARTICULAR PURPOSE. METROLIST, INC. SHALL NOT BE LIABLE FOR ERRORS CONTAINED HEREIN OR FOR ANY DAMAGES IN CONNECTION WITH THE FURNISHING, PERFORMANCE, OR USE OF THIS MATERIAL.
 PUBLISHER'S NOTICE: All real estate advertised herein is subject to the Federal Fair Housing Act and the Colorado Fair Housing Act, which Acts make it illegal to make or publish any advertisement that indicates any preference, limitation, or discrimination based on race, color, religion, sex, handicap, familial status, or national origin.
METROLIST, INC. will not knowingly accept any advertising for real estate that is in violation of the law. All persons are hereby informed that all dwellings advertised are available on an equal opportunity basis.
©2017 METROLIST, INC. All Rights Reserved 7100 E. Belleview Ave. #110 Greenwood Village, CO 80111 USA
ALL RIGHTS RESERVED WORLDWIDE. No part of this publication may be reproduced, adapted, translated, stored in a retrieval system or transmitted in any form or by any means, electronic, mechanical, photocopying, recording, or otherwise, without the prior written permission of the publisher. The information contained herein including but not limited to all text, photographs, digital images, virtual tours, may be seeded and monitored for protection and tracking.
Commute Calculator
Explore commute times from 17996 E Bails Place, Aurora, CO 80017.