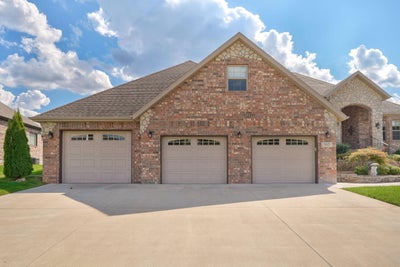
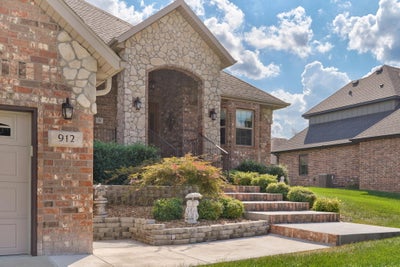
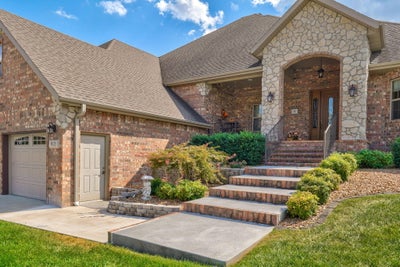
912 W Sole DriveNixa, MO 65714
Tuscany Hills · Christian County
Description
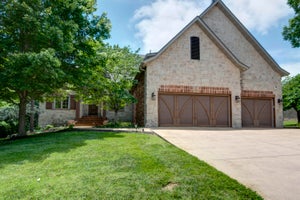
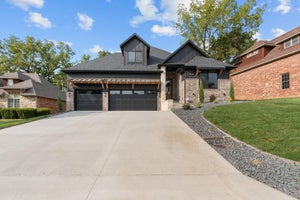
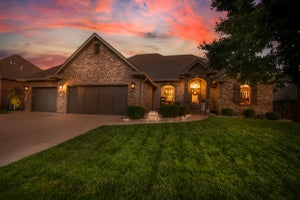
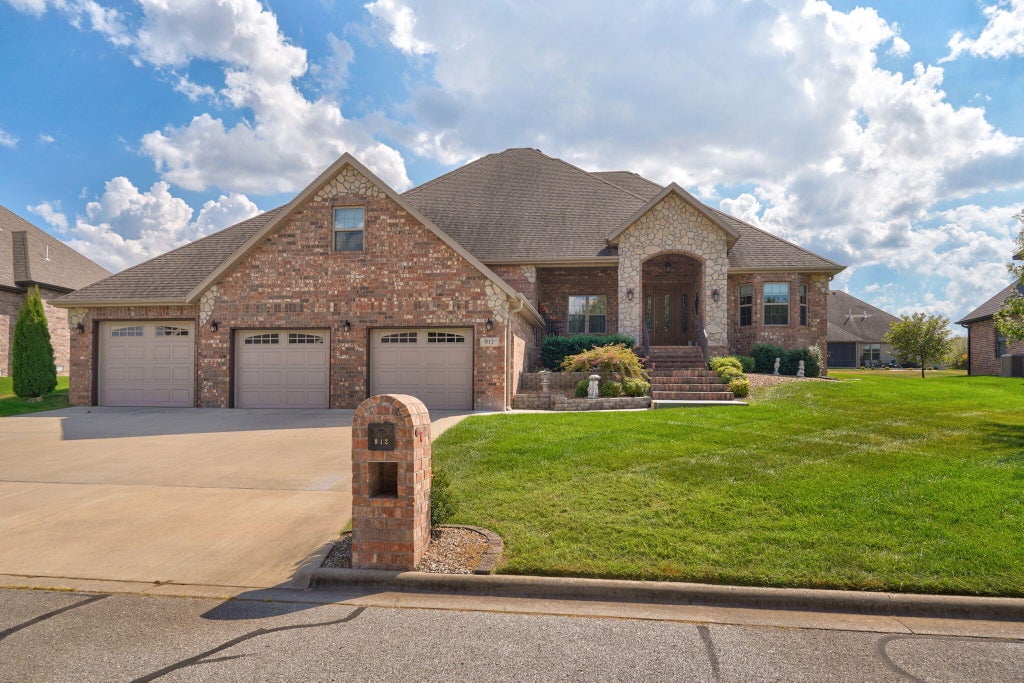
Welcome to this impressive all-brick home in the desirable Tuscany Hills subdivision in Nixa, where quality, space, and thoughtful design come together beautifully. From the moment you walk in, soaring ceilings and detailed finishes make an immediate impression, including a gorgeous coffered ceiling and a stunning floor-to-ceiling stone fireplace that anchors the living area.The kitchen is truly made for gathering, featuring a show-stopping center island with plenty of room for entertaining, meal prep, and everyday living. A formal dining room provides the perfect setting for holidays and special occasions, while the cozy sunroom offers another inviting place to relax, read or have your mornig coffee in.The main level features a desirable split-bedroom floor plan with three spacious bedrooms and two-and-a-half bathrooms, including a generous primary suite. Just off the garage is an additional heated and cooled room currently being used as a workshop. This incredibly versatile space could also work beautifully as a home gym, playroom, hobby room, office, or additional recreation area. Nearby, you'll also find a convenient safe room.Upstairs offers even more flexibility with two additional rooms. One is a non-conforming bedroom, while the other is a very large room currently being used as a second living area but could also serve as another bedroom, game room, media room, or whatever best fits your needs.Storage is abundant throughout the home, and the oversized three-car garage adds even more functionality. The third bay is extra long and features an extra-tall garage door, making it ideal for larger vehicles, a boat, equipment, or additional storage.With spacious rooms, flexible living areas, beautiful craftsmanship, and neighborhood amenities that include a community pool and playground, this home offers an exceptional combination of comfort, quality, and versatility.
Property Information
- Property type
- Residential
- Sub-type
- Single Family Residence
- Year built
- 2018
- Living area
- 4,091 Sq Ft
- Lot size
- 0.37 acres
- Lot dimensions
- 100X160
- Garage spaces
- 3
- Days on market
- 34
- MLS® Listing#
- 60334074
Property Features
- Interior
- Pantry · High Ceilings · Granite Counters
- Exterior
- Rain Gutters
- Appliances
- Gas Oven · Water Purifier · Dishwasher · Free-Standing Gas Oven · Exhaust Fan · Refrigerator · Microwave · Electric Water Heater · Disposal
- Cooling
- Ceiling Fan(s) · Central Air · Heat Pump
- Heating
- Exhaust Fan · Natural Gas · Heat Pump · Central
- Flooring
- Carpet · Wood · Tile
- Fireplace
- Living Room · Gas
- Parking
- Garage Faces Front
- Laundry
- Main Level
- Patio
- Covered · Front Porch
- Lot features
- Sprinklers In Front · Sprinklers In Rear · Cul-De-Sac
- Roof
- Composition
- Windows
- Insulated Windows · Double Pane Windows
- Other structures
- Workshop
- Sewer
- Public Sewer
- Water source
- Public
Schools
- Elementary
- NX Espy/Inman
- Middle
- Nixa
- High
- Nixa
Financial Details
- HOA
- $108 / Monthly
- Annual taxes
- $5,304Tax year 2024
- Parcel number
- 050735003002023000
Directions
Hwy 160 South towards Nixa,Right on AA/Guin Rd,Left on Owen Rd.Left on Cortona Dr.Follow around to the right to Tuscany Ln.Turn right on Sole Dr.House is on the left.
Listing Courtesy: Murney Associates - Nixa - 4177242300
Presented by: Rashelle Igert
Commute Calculator
Explore commute times from 912 W Sole Drive, Nixa, MO 65714.