603 Oaks Lane RoadTimberlake, NC 27583
Riveroaks · Person County
Description
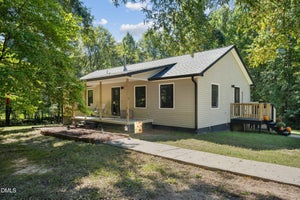
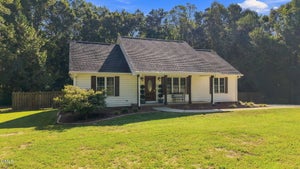
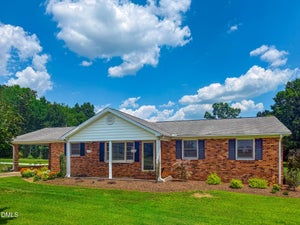
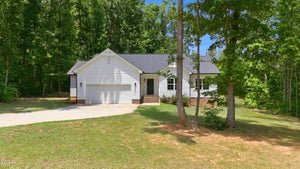
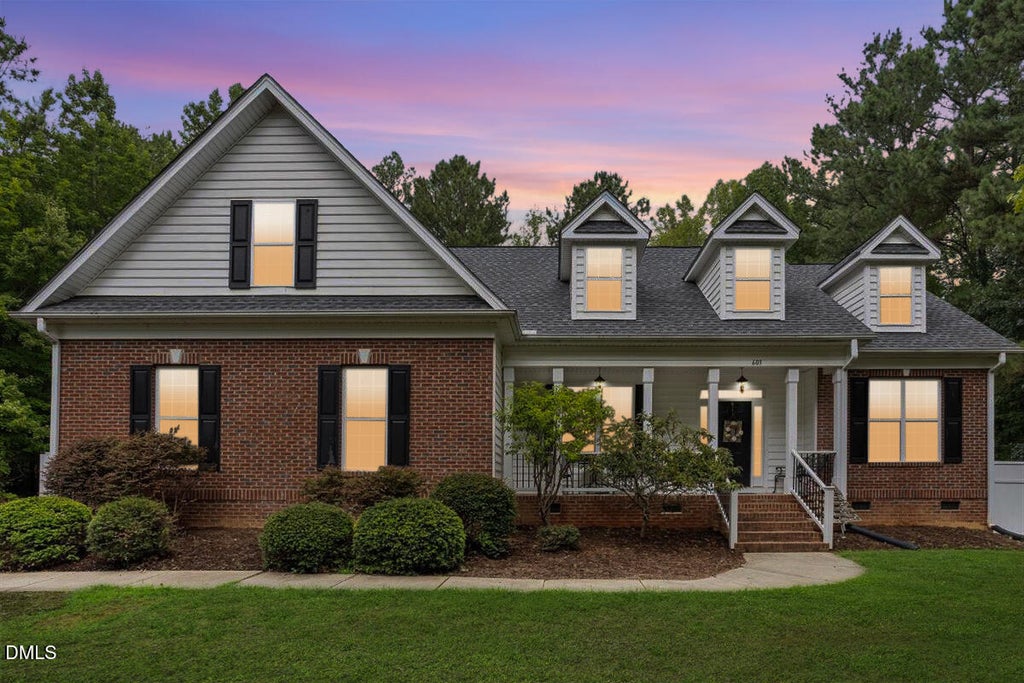
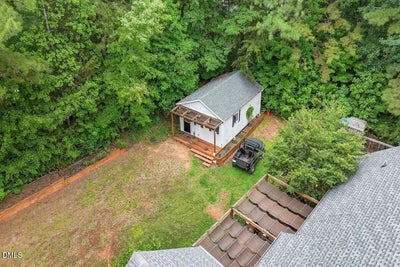
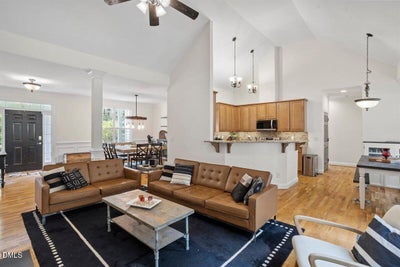
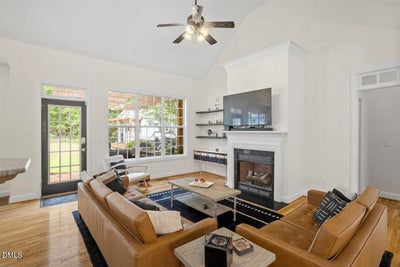
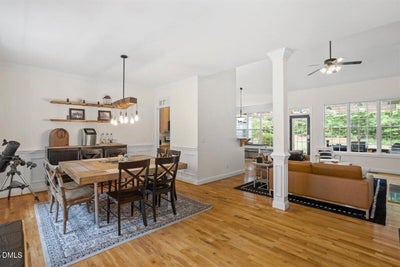
Welcome to this custom-built home on 1.16 peaceful acres in the River Oaks community of Timberlake. With 3 bedrooms, 2.5 baths, and a flexible floor plan, this home offers the perfect balance of comfort, space, and privacy. Freshly painted throughout the interior, the main level features hardwood floors, a spacious living room with vaulted ceilings and a gas log fireplace, and a kitchen with stainless steel appliances, plenty of cabinet space, and room to gather. The primary suite includes a walk-in closet and walk-in shower, while two additional bedrooms are also conveniently located on the main floor. Upstairs, the bonus room is ideal for a home office, media room, playroom, or guest space, with walk-in attic storage nearby. Out back, you'll find a beautifully landscaped yard with a brick patio and gazebo, plus a detached 1-bedroom, 1-bath Guest House complete with its own kitchen. Whether you're looking for space for guests, extended family, a private office, or rental potential (subject to local regulations), this separate living space offers incredible flexibility. Tucked toward the back of the neighborhood with very little through traffic, this property offers a quiet setting while still being an easy commute to Roxboro, Durham, and surrounding areas. If you've been looking for a home with room to spread out and a detached guest house, this one is worth a look.The guest house remodel and Flex room in main house was unpermitted.
Property Information
- Property type
- Residential
- Sub-type
- Single Family Residence
- Style
- Traditional / Transitional
- Year built
- 2007
- Living area
- 2,605 Sq Ft
- Lot size
- 1.16 acres
- Garage spaces
- 2
- Days on market
- 17
- MLS® Listing#
- 10181893
Property Features
- Interior
- Breakfast Bar · Ceiling Fan(s) · Crown Molding · Double Vanity · Eat-in Kitchen · Granite Counters · High Ceilings · His and Hers Closets · High Speed Internet · Open Floorplan · Recessed Lighting · Vaulted Ceiling(s) · Walk-In Closet(s) · In-Law Floorplan · Master Downstairs
- Exterior
- Barbecue · Outdoor Grill · Outdoor Kitchen · Playground · Private Yard · Rain Gutters
- Appliances
- Bar Fridge · Dryer · Dishwasher · Electric Oven · Electric Range · Electric Water Heater · Microwave · Plumbed For Ice Maker · Refrigerator · Stainless Steel Appliance(s) · Vented Exhaust Fan · Washer
- Cooling
- Central Air · Dual · Electric · Heat Pump · Multi Units · Zoned
- Heating
- Electric · Heat Pump · Propane
- Flooring
- Carpet · Hardwood · Tile
- Fireplace
- Family Room · Gas Log · Propane
- Basement
- Crawl Space
- Parking
- Attached · Garage · Asphalt · Driveway · Garage Faces Side · Inside Entrance
- Laundry
- Electric Dryer Hookup · Inside · Laundry Room · Main Level · Sink · Washer Hookup
- Patio
- Front Porch · Patio
- Fencing
- Back Yard · Fenced · Gate · Vinyl
- Lot features
- Back Yard · Front Yard · Landscaped · Many Trees · Few Trees
- Construction
- Brick Veneer · Vinyl Siding
- Foundation
- Brick/Mortar
- Roof
- Shingle
- Windows
- Screens
- Other structures
- Guest House
- Utilities
- Cable Available · Cable Connected · Electricity Available · Electricity Connected · Phone Available · Phone Not Available · Propane · Underground Utilities · Water Connected
- Sewer
- Septic Tank
- Water source
- Private · Well
Rooms
Main
- Other22.2 x 24.8
- Entrance Hall13.0 x 6.0
- Other5.0 x 22.0
- Other14.0 x 25.5
- Breakfast Room7.7 x 11.2
- Bedroom 211.0 x 11.7
- Bedroom 312.7 x 11.7
- Dining Room12.5 x 11.0
- Family Room17.0 x 15.0
- Kitchen11.4 x 11.0
- Master Bedroom12.7 x 19.8
Second
- Other17.0 x 12.0
- Other23.0 x 5.0
- Other11.4 x 22.0
- Other15.0 x 20.5
- Bonus Room22.0 x 19.7
Additional
- Other13.0 x 11.0
- Other15.0 x 15.4
- Other8.0 x 10.0
- Other4.5 x 16.0
Schools
- Elementary
- Person - Helena Elementary
- Middle
- Person - Southern Middle
- High
- Person - Person High
Financial Details
- HOA
- $200 / AnnuallyAssociation: River Oaks HOA
- Annual taxes
- $3,158Tax year 2025
- Assessed value
- $461,929
- Parcel number
- A63 357 FR 108 060

Listing Courtesy: EXP Realty LLC - 8885849431
Last Updated: 2026-07-23T00:00:00.000Z
Documents & links
Provided by Tina Caul
- Virtual tourVisit
Commute Calculator
Explore commute times from 603 Oaks Lane Road, Timberlake, NC 27583.