15 Marks StreetSt. Stephen, NB E3L 2A9
Description
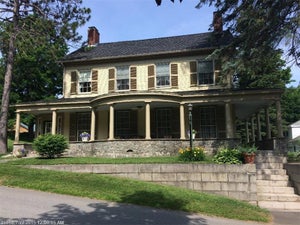
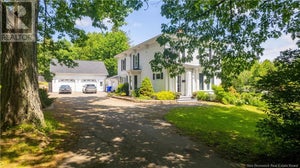
Originally built in the 1840s, this five-bedroom home was substantially expanded and renovated between 2017 and 2020. The large addition brings generous living space while wide baseboards and windowsills carry the character of the original home into the newer rooms. The main floor includes a great room, dining room, sunroom and a spacious kitchen centred around a granite island with seating. A quartz composite side counter, handcrafted iron drawer pulls from Old Québec City and a bench made by a local craftsman from reclaimed New Brunswick farmhouse beams give the kitchen its own story. The main-floor primary bedroom has two walk-in closets and a large ensuite. Four more bedrooms and a full bathroom are upstairs, with a third-floor attic offering additional space. Original pine floors remain in part of the main floor. Outside, two balconies and a covered porch offer more places to enjoy the property. Perennial flower gardens frame the patio, which has a built-in BBQ area for outdoor dining. A large kitchen garden features several raised beds enclosed by a sturdy deer fence, and a charming garden house provides space for tools and supplies. All of this sits on over half an acre in town. (id:31684)
Property Information
- Property type
- Residential
- Sub-type
- Single Family Residence
- Structure type
- House
- Year built
- 1842
- Stories
- 2
- Living area
- 3,765 Sq Ft
- Lot size
- 0.51 acres
- Lot dimensions
- 0.51
- Ownership
- Freehold
- Listing #
- NB148470
Property Features
- Exterior
- Balcony
- Cooling
- Heat Pump
- Heating
- Heat Pump · Electric · Propane · Wood
- Flooring
- Tile · Hardwood
- Basement
- Unfinished · Partial · Crawl Space
- Parking
- Garage · Attached · Inside Entrance
- Lot features
- On Golf Course
- Construction
- Cedar
- Foundation
- Stone
- Sewer
- Public Sewer
- Water source
- Public
Rooms
Main level
- Foyer17'11'' x 8'8''
- Foyer9'3'' x 4'9''
- Sunroom8'8'' x 17'6''
- Primary Bedroom13'2'' x 13'8''
- Other4'5'' x 7'5''
- 5pc Ensuite bath6'6'' x 15'6''
- Other5'7'' x 7'7''
- Dining Room15'3'' x 17'2''
- Great Room14'1'' x 28'9''
- Kitchen15'8'' x 23'5''
Third level
- Attic14'1'' x 28'6''
Second level
- Other4'0'' x 5'1''
- 3pc Bathroom5'5'' x 11'5''
- Bedroom13'2'' x 14'5''
- Bedroom14'11'' x 15'2''
- Bedroom9'4'' x 10'1''
- Bedroom11'7'' x 16'0''
Financial Details
- Annual taxes
- $6,386
- Parcel number
- 15202716
Directions
From downtown St. Stephen, travel along Milltown Boulevard and turn onto Marks Street. Continue on Marks Street to 15 Marks Street, on the right.

Listing Courtesy: eXp Realty
Data Terms of Use
This website is operated by EXIT Realty Charlotte County, a brokerage who is a member of The Canadian Real Estate Association (CREA). The content on this website is owned or controlled by CREA. By accessing this website, the user agrees to be bound by these terms of use as amended from time to time, and agrees that these terms of use constitute a binding contract between the user, EXIT Realty Charlotte County, and CREA.
Copyright
The content on this website is protected by copyright and other laws, and is intended solely for the private, non-commercial use by individuals. Any other reproduction, distribution or use of the content, in whole or in part, is specifically prohibited. Prohibited uses include commercial use, “screen scraping”, “database scraping”, and any other activity intended to collect, store, reorganize or manipulate the content of this website.
Trademarks
REALTOR®, REALTORS®, and the REALTOR® logo are certification marks that are owned by REALTOR® Canada Inc. and licensed exclusively to The Canadian Real Estate Association (CREA). These certification marks identify real estate professionals who are members of CREA and who must abide by CREA’s By-Laws, Rules, and the REALTOR® Code. The MLS® trademark and the MLS® logo are owned by CREA and identify the professional real estate services provided by members of CREA.
Liability and Warranty Disclaimer
The information contained on this website is based in whole or in part on information that is provided by members of CREA, who are responsible for its accuracy. CREA reproduces and distributes this information as a service for its members, and assumes no responsibility for its completeness or accuracy.
Amendments
EXIT Realty Charlotte County may at any time amend these Terms of Use by updating this posting. All users of this site are bound by these amendments should they wish to continue accessing the website, and should therefore periodically visit this page to review any and all such amendments.
Commute Calculator
Explore commute times from 15 Marks Street, St. Stephen, NB E3L 2A9.