441 E Stevenson AvenueOttawa, IL 61350
LaSalle County
Description
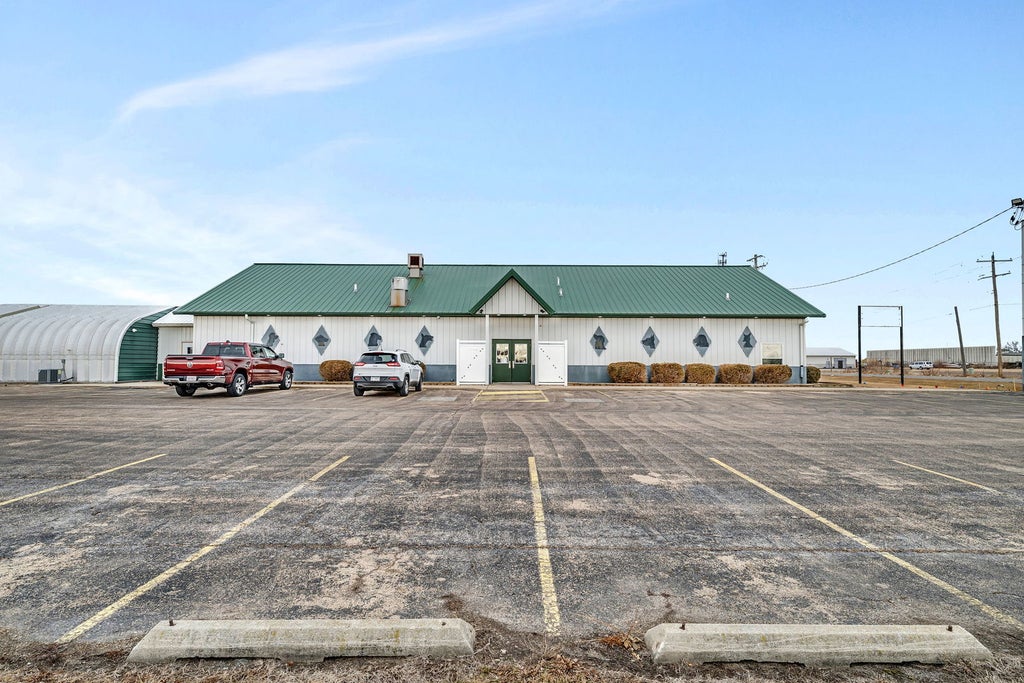
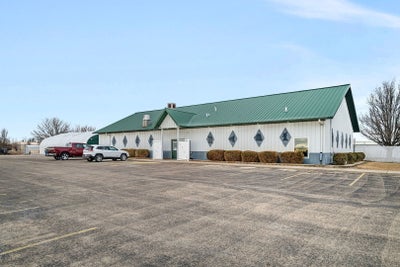
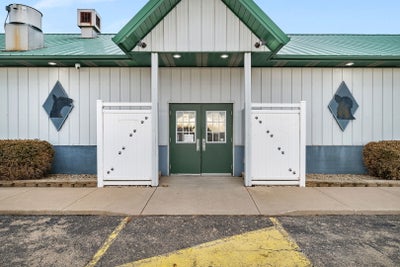
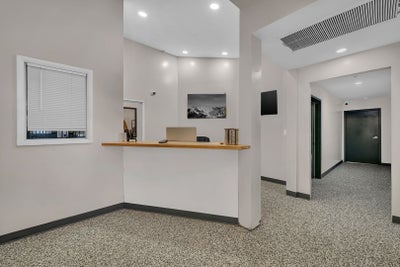
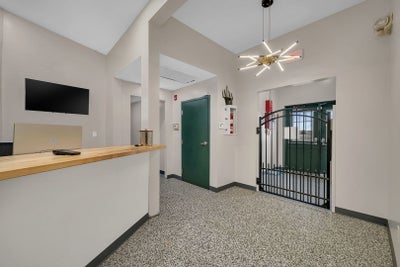
For Sale or Lease - Positioned in Ottawa, IL, this 5,595 square foot commercial facility offers exceptional flexibility and functionality and is currently operating as a dog grooming and boarding business. Ottawa's North TIF District and Enterprise Zone. Zoned D - Office, Research & Light Industrial. Zoning C - Commercial is also allowed. Federal Grants may be available for Manufacturing use. TIF incentives have been extended until 2040. The single-level layout features a welcoming reception area with secure entry, 22 indoor kennel rooms constructed with durable block and metal gating, a dedicated grooming area with plumbing and wash stations, a spacious open training or play area with tall ceilings and ceiling fans, utility and laundry areas, a breakroom, and multiple restrooms including ADA-compliant facilities. A large attached insulated dome structure provides additional clear-span space suitable for training, storage, light manufacturing, events, or expansion. The fenced outdoor play yard with concrete patio and shade structure further enhances operational versatility. Over $200,000 has been invested in substantial commercial-grade upgrades including epoxy flooring, enhanced lighting, expanded plumbing with increased water pressure, new sink installation, hot water lines to rooms, washer and dryer and refrigerator additions, extensive drywall reconstruction and repainting, and a fully integrated AI-enabled 4K surveillance system installed by ABT. The building also features a fully installed 24/7 fire monitoring alarm system ready for activation through CTS Fire Monitoring. Previously utilized as a bar, the adaptable layout, durable improvements, and infrastructure-forward capital upgrades make this a true turnkey opportunity suited for continued pet-related operations or conversion to daycare, office, research, light industrial, event, retail, or fitness applications, indoor golf range. Currently classified as commercial per county records. Buyer to verify zoning and permitted uses with the City of Ottawa.
Property Information
- Property type
- Commercial Sale
- Sub-type
- Retail
- Year built
- 1985
- Building area
- 5,595 Sq Ft
- Lot size
- 47,916 Sq Ft
- Lot dimensions
- 160 X 300
- Zoning
- COMMR
- Days on market
- 5
- MLS® Listing#
- 12772489
Property Features
- Cooling
- Central Air
- Flooring
- Other
- Construction
- Steel Siding
- Roof
- Metal
- Utilities
- Natural Gas Available · Sewer Connected
Financial Details
- Annual taxes
- $6,309Tax year 2024
- Parcel number
- 1436146000
Directions
I 80 WEST TO EXIT 90/IL, ROUTE 23/TO FIRST LIGHT RIGHT TO PROPERTY

Listing Courtesy: Re/Max Ultimate Professionals - 8155561077
Last Updated: 2026-09-29T00:00:00.000Z