

5555 Del Monte Drive 704Houston, TX 77056
St James Condo 04 Amd · Harris County
Description
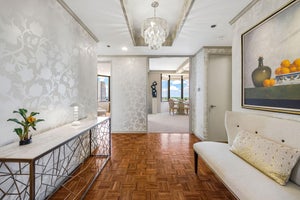
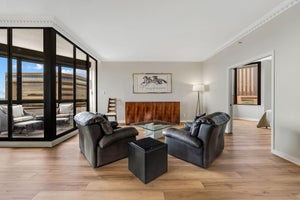
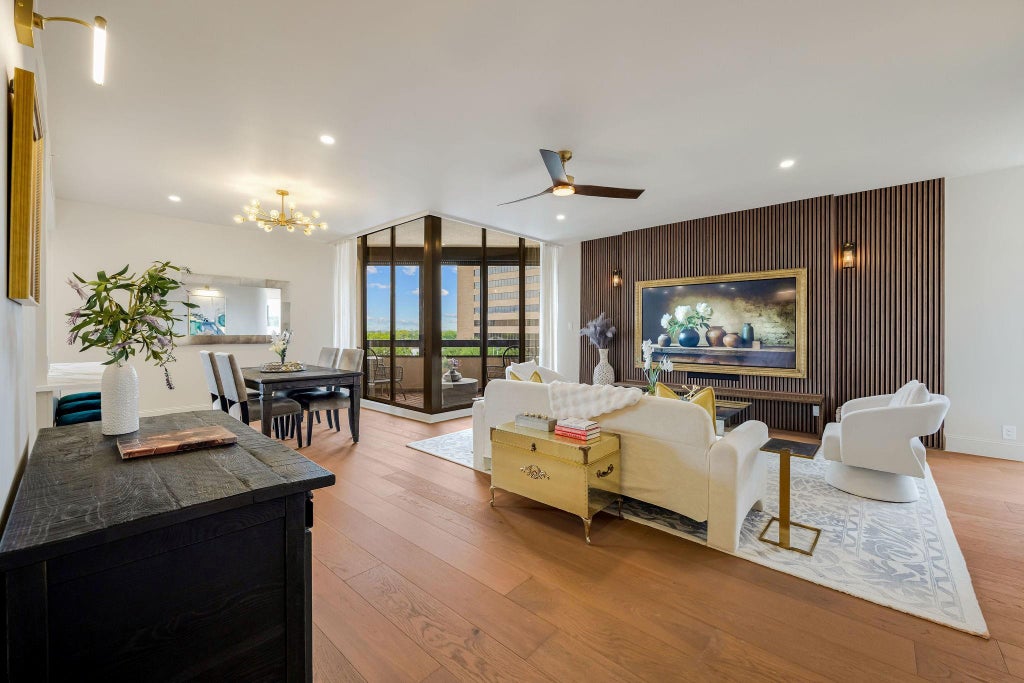
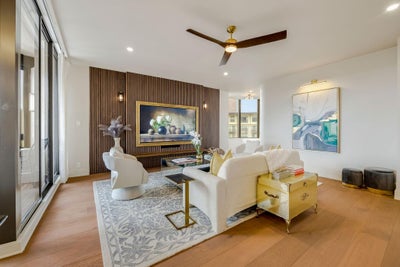
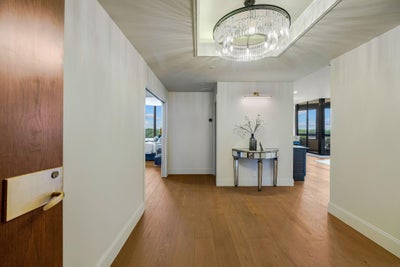
This 2-bed/2-bath corner unit at the classic St. James offers a fresh, sophisticated take on high-rise living. The space underwent a complete renovation and has a unique, redesigned floor plan. The kitchen is open to the living area, creating an inviting space finished with high-end finishes and appliances. White oak flooring runs throughout the home. The living room has a fluted wood feature wall with an oversized mounted TV. A thoughtfully designed alcove creates a quiet retreat for reading, relaxing or reflection. The guest bedroom includes a transom window, two closets and an ensuite bath. The primary suite offers a separate sitting area, another fluted wall, two walk-in, custom closets and a beautifully finished bath with a shower and tub. This full service building has a 24 hr concierge, valet, party room, library, gym, heated pool, pickle ball & tennis courts. There are four guest suites, two parking spots and a storage unit. An onsite management office is open 5 days a week.
Property Information
- Property type
- Residential
- Sub-type
- Condominium
- Year built
- 1975
- Living area
- 1,740 Sq Ft
- Parking spaces
- 502503
- Ownership
- Full Ownership
- Days on market
- 20
- MLS® Listing#
- 62815072
Property Features
- Interior
- Walk-In Closet(s) · Sauna · Breakfast Bar · Pantry · Entrance Foyer · Double Vanity · Soaking Tub
- Exterior
- Storage · Tennis Court(s) · Balcony
- Appliances
- Disposal · Wine Refrigerator · Double Oven · Electric Oven · Microwave · Electric Cooktop · Dryer · Refrigerator · Washer · Dishwasher · Washer/Dryer
- Cooling
- Electric
- Heating
- Electric
- Flooring
- Tile · Wood
- Parking
- Additional Parking · Assigned · Valet · Private
- Laundry
- Electric Dryer Hookup
- Construction
- Other
- Windows
- Shutters
- Security
- Security Service · Security Guard · Secured Garage/Parking
- Other structures
- Storage
- Community
- Curbs
Rooms
First
- Bathroom9x5
- Bedroom12x10
- Dining Room11x9
- Kitchen14x10
- Living Room24x20
- Master Bathroom14x13
- Master Bedroom15x12
- Utility Room5x5
Schools
- Elementary
- Briargrove Elementary School
- Middle
- Tanglewood Middle School
- High
- Wisdom High School
Financial Details
- HOA
- $1,759 / Monthly
- Annual taxes
- $8,259Tax year 2026
- Parcel number
- 1091690000004
Directions
Head West on Westheimer, turn right on Yorktown, building is on the corner of Yorktown and Del Monte. Located between San Felipe and Westheimer. Enter the building on Yorktown and park in front.
Listing Courtesy: Martha Turner Sotheby's International Realty - 7135201981
Last Updated: 2026-10-02T00:00:00.000Z
Commute Calculator
Explore commute times from 5555 Del Monte Drive 704, Houston, TX 77056.