
972 Aberdeen RoadChamplain, ON K0B 1R0
Description
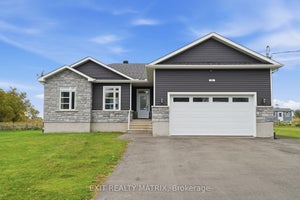
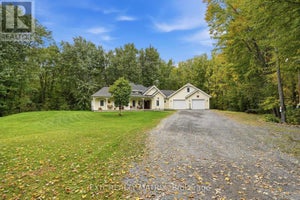
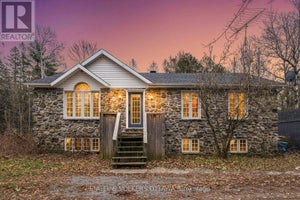
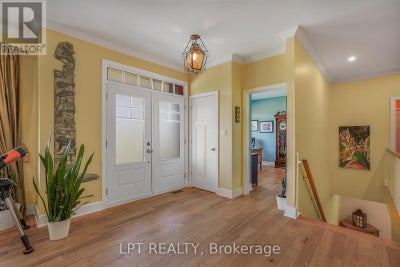
Welcome to 972 Aberdeen Road, a thoughtfully designed custom home that blends quality craftsmanship, modern comfort, and peaceful country living on a private 1.6-acre lot surrounded by mature trees. Conveniently located just 3 km from town with quick access to Highway 417, commuting to Ottawa, Montreal, Dorval, or Mirabel is effortless. This impressive 4-bedroom, 3.5-bath home offers over 2,200 sq ft above grade plus a fully finished basement, featuring 9' ceilings, oversized low-e windows, and abundant natural light throughout. The upgraded white kitchen is designed for both everyday living and entertaining, complete with quartz countertops, double ovens, separate fridge/freezer, walk-in pantry, stainless steel appliances, and a large island with seating for eight.The main floor showcases oak hardwood flooring, spacious living and dining areas, a dedicated office, and a stunning double-sided stone wood fireplace. The finished lower level adds flexible space with a large recreation room and additional bedroom area ideal for guests or multigenerational living. Outside, enjoy professionally landscaped grounds, exterior dimmable lighting, and an insulated double-car garage/workshop with extra-wide 10' doors. Additional highlights include an energy-efficient heat pump with propane backup, 16KW Generac generator, wired ethernet, Culligan water filtration system, and integrated smart-home features. A rare opportunity to own an exceptionally maintained home in one of the area's most desirable rural settings. (id:31684)
Property Information
- Property type
- Residential
- Sub-type
- Single Family Residence
- Structure type
- House
- Stories
- 1
- Lot dimensions
- 212.9 x 327.6 FT
- Parking spaces
- 8
- Ownership
- Freehold
- Listing #
- X13598642
Property Features
- Interior
- Central Vacuum
- Appliances
- Water Purifier · Washer · Refrigerator · Water Softener · Dishwasher · Range · Dryer · Freezer · Water Heater
- Cooling
- Central Air
- Heating
- Heat Pump · Forced Air · Electric · Propane · Wood
- Basement
- Sump Pump · Finished · Full
- Parking
- Garage Door Opener · Garage · Attached
- Construction
- Wood Siding
- Windows
- Blinds
- Sewer
- Septic Tank
Rooms
Main level
- Mud room
- Primary Bedroom
- Bedroom
- Dining Room
- Kitchen
- Living Room
- Office
Basement
- Bedroom
- Game Room
Financial Details
- Annual taxes
- $7,071
Directions
Cross Streets: Highway 34. ** Directions: Take Vankleek Hill Exit off the 417. Take a left at the lights, and continue on highway 34 for a few minutes. Turn right onto Aberdeen Road. 972 will be on the right hand side.

Listing Courtesy: LPT REALTY
Data Terms of Use
This website is operated by EXIT Realty Seaway, Brokerage, a brokerage who is a member of The Canadian Real Estate Association (CREA). The content on this website is owned or controlled by CREA. By accessing this website, the user agrees to be bound by these terms of use as amended from time to time, and agrees that these terms of use constitute a binding contract between the user, EXIT Realty Seaway, Brokerage, and CREA.
Copyright
The content on this website is protected by copyright and other laws, and is intended solely for the private, non-commercial use by individuals. Any other reproduction, distribution or use of the content, in whole or in part, is specifically prohibited. Prohibited uses include commercial use, “screen scraping”, “database scraping”, and any other activity intended to collect, store, reorganize or manipulate the content of this website.
Trademarks
REALTOR®, REALTORS®, and the REALTOR® logo are certification marks that are owned by REALTOR® Canada Inc. and licensed exclusively to The Canadian Real Estate Association (CREA). These certification marks identify real estate professionals who are members of CREA and who must abide by CREA’s By-Laws, Rules, and the REALTOR® Code. The MLS® trademark and the MLS® logo are owned by CREA and identify the professional real estate services provided by members of CREA.
Liability and Warranty Disclaimer
The information contained on this website is based in whole or in part on information that is provided by members of CREA, who are responsible for its accuracy. CREA reproduces and distributes this information as a service for its members, and assumes no responsibility for its completeness or accuracy.
Amendments
EXIT Realty Seaway, Brokerage may at any time amend these Terms of Use by updating this posting. All users of this site are bound by these amendments should they wish to continue accessing the website, and should therefore periodically visit this page to review any and all such amendments.
Commute Calculator
Explore commute times from 972 ABERDEEN ROAD, Champlain, ON K0B 1R0.