111 McGregor Brook RoadRoachville, NB E4G 2G2
Description
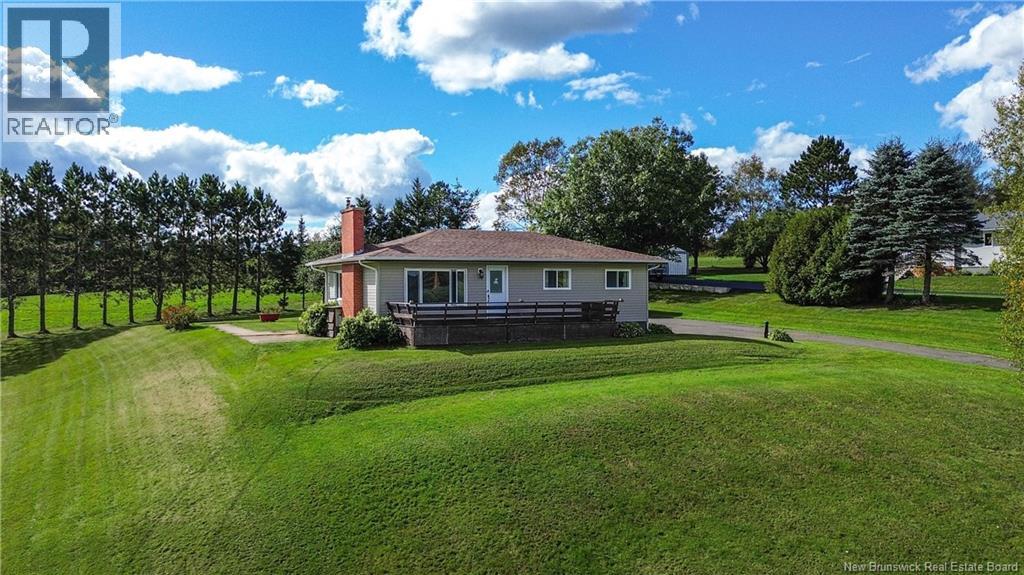
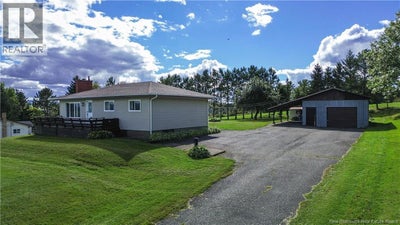
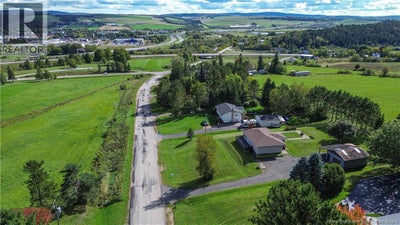
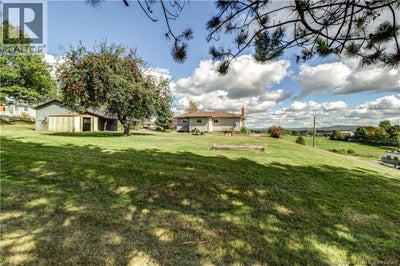
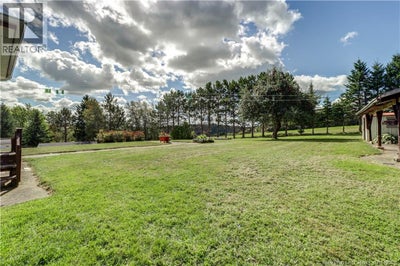
The view might just steal the show! Sitting on approximately 0.7 acres just seconds from Sussex, this lovingly maintained, one-owner home offers spectacular views over town and the mountains beyond - including frequent hot air balloon sightings and a front-row view as they rise during the annual Balloon Fiesta. With quick access to Route 10 and the highway, youll enjoy country-like surroundings while remaining conveniently connected to Sussex and centrally located between Moncton, Saint John and Fredericton. This well-built, move-in ready home features 3 bedrooms and 1 bath, with plenty of opportunity to update and customize over time. Two bedrooms are located on the main floor, including a generous primary that was created by combining two bedrooms and features two good-sized closets. The galley-style kitchen flows into the dining room, while the spacious living room showcases a stone fireplace with electric insert and a large picture window perfectly positioned to capture the incredible views. Step outside onto the newly stained front deck and settle in for your morning coffee, or keep watch for balloons drifting across the sky during summer evenings. Downstairs, a third bedroom, rec room and den provide excellent additional living space, with the den offering potential for a fourth bedroom. A wood stove and ductless heat pump keep the lower level comfortable, with a second heat pump upstairs. The rear mudroom includes laundry hookups for convenient main-floor laundry. Outside you'll find a paved driveway with ample parking, oversized single garage with attached carport, 10'x10' shed, space for gardens, and a mature apple tree. Move in and enjoy it today, then let some cosmetic updates and future renovations transform this solid, well-loved home into a true showstopper. (id:31684)
Property Information
- Property type
- Residential
- Sub-type
- Single Family Residence
- Structure type
- House
- Year built
- 1975
- Living area
- 1,656 Sq Ft
- Lot size
- 0.71 acres
- Lot dimensions
- 0.706
- Ownership
- Freehold
- Listing #
- NB148388
Property Features
- Exterior
- Balcony
- Cooling
- Heat Pump
- Heating
- Baseboard · Heat Pump · Electric · Wood
- Flooring
- Carpet · Tile · Hardwood · Laminate
- Basement
- Finished · Full
- Parking
- Garage · Detached
- Lot features
- Sloped
- Construction
- Vinyl Siding
- Water source
- Well
Rooms
Basement
- Recreation room23'3'' x 13'11''
- Bedroom14'1'' x 10'8''
- Office14'1'' x 10'8''
- Utility Room10'11'' x 7'10''
- Utility Room9'1'' x 7'10''
Main level
- Mud room11'2'' x 7'7''
- Primary Bedroom19'3'' x 10'2''
- 4pc Bathroom4'10'' x 9'1''
- Bedroom9'5'' x 9'1''
- Dining Room9'0'' x 9'1''
- Kitchen9'1'' x 9'1''
- Living Room17'2'' x 14'2''
Financial Details
- Annual taxes
- $2,124
- Parcel number
- 00483321
Directions
From Sussex, take Route 121, right on McGregor Brook From Route 10, take exit for Hwy 2 East, turn left towards Roachville Rd, right on to Roachville Rd, right on McGregor Brook

Listing Courtesy: Keller Williams Capital Realty
Data Terms of Use
This website is operated by EXIT Realty Advantage, a brokerage who is a member of The Canadian Real Estate Association (CREA). The content on this website is owned or controlled by CREA. By accessing this website, the user agrees to be bound by these terms of use as amended from time to time, and agrees that these terms of use constitute a binding contract between the user, EXIT Realty Advantage, and CREA.
Copyright
The content on this website is protected by copyright and other laws, and is intended solely for the private, non-commercial use by individuals. Any other reproduction, distribution or use of the content, in whole or in part, is specifically prohibited. Prohibited uses include commercial use, “screen scraping”, “database scraping”, and any other activity intended to collect, store, reorganize or manipulate the content of this website.
Trademarks
REALTOR®, REALTORS®, and the REALTOR® logo are certification marks that are owned by REALTOR® Canada Inc. and licensed exclusively to The Canadian Real Estate Association (CREA). These certification marks identify real estate professionals who are members of CREA and who must abide by CREA’s By-Laws, Rules, and the REALTOR® Code. The MLS® trademark and the MLS® logo are owned by CREA and identify the professional real estate services provided by members of CREA.
Liability and Warranty Disclaimer
The information contained on this website is based in whole or in part on information that is provided by members of CREA, who are responsible for its accuracy. CREA reproduces and distributes this information as a service for its members, and assumes no responsibility for its completeness or accuracy.
Amendments
EXIT Realty Advantage may at any time amend these Terms of Use by updating this posting. All users of this site are bound by these amendments should they wish to continue accessing the website, and should therefore periodically visit this page to review any and all such amendments.
Commute Calculator
Explore commute times from 111 McGregor Brook Road, Roachville, NB E4G 2G2.