2160 Upland Ave Unit ABoulder, CO 80304
Moores · Boulder County
Description
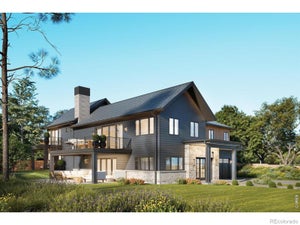
Upland Outlook. Some homes are designed. This one was considered. Built by Brown Development, every room was oriented toward light, every finish chosen to age well, every square foot earning its place in the plan.The great room announces the scale immediately: vaulted ceilings, a wall of glass dissolving the line between inside and out, and a gas fireplace anchoring the space on the axis that matters most-the Flatirons, framed as if placed there on purpose. White oak engineered hardwood runs underfoot, warm and uninterrupted.The kitchen is built for people who actually cook. Three Thermador ovens. A full walk-in pantry. A beverage center. A waterfall-edge breakfast bar island sized for a crowd. A pass-through window opens directly to the covered patio bar, the kind of detail that only shows up when someone thought hard about how a house is actually used.Six bedrooms, all with ensuite baths and walk-in closets. The main level hosts one generous, private, fully appointed suite. Three secondary bedrooms sit upstairs, bright and connected to the rest of the home. The fifth anchors the lower level beside a recreation room and a dedicated fitness space with rubber flooring.Then there is the primary suite: the entire upper level of the west wing, tucked deliberately apart. High ceilings. A gas fireplace. A five-piece bath with an oversized shower and a soaking tub positioned so the foothills are the last thing you see before you close your eyes. A private terrace with unobstructed Flatiron views. A closet that asks nothing of you.The west end of the lower level holds a dedicated office-real walls, real doors, and windows that make it worth sitting in. Solar panels. EV charger. Three-car garage. A quiet street in North Boulder that knows what it is.This is not a home for everyone. It is for the person who knows exactly what they've been looking for.
Property Information
- Property type
- Residential
- Sub-type
- Single Family Residence
- Style
- Contemporary
- Year built
- 2024
- Living area
- 4,886 Sq Ft
- Lot size
- 0.41 acres
- Garage spaces
- 3
- Zoning
- RE
- Days on market
- 19
- MLS® Listing#
- 1068538
Property Features
- Interior
- Eat-in Kitchen · Cathedral Ceiling(s) · Open Floorplan · Pantry · Walk-In Closet(s) · Wet Bar · Kitchen Island · High Ceilings
- Exterior
- Balcony
- Appliances
- Gas Range · Double Oven · Dishwasher · Refrigerator · Bar Fridge · Washer · Dryer · Microwave · Disposal
- Cooling
- Central Air
- Heating
- Forced Air
- Flooring
- Wood
- Fireplace
- Gas · Bedroom · Great Room
- Basement
- Partial · Partially Finished · Crawl Space · Daylight · Sump Pump
- Parking
- Attached · Oversized
- Patio
- Patio · Deck
- Fencing
- Fenced
- Lot features
- Level · Paved
- Construction
- Frame · Stone · Metal Siding
- Roof
- Composition · Metal
- Windows
- Window Coverings
- Utilities
- Natural Gas Available · Electricity Available
- Sewer
- Public Sewer
- Water source
- Public
Rooms
Upper
- Primary Bedroom19x16
- Bedroom 313x12
- Bedroom 412x12
- Bedroom 512x12
Main
- Study19x13
- Bedroom 213x11
- Dining Room23x19
- Family Room23x18
- Kitchen23x10
- Laundry14x8
- Living Room26x12
Basement
- Recreation Room28x18
- Bedroom 615x13
Schools
- Elementary
- Crest View
- Middle
- Centennial
- High
- Boulder
Financial Details
- HOA
- None
- Annual taxes
- $16,841Tax year 2025
- Parcel number
- R0609012
Documents & links
Provided by The Bernardi Group
- Virtual tourVisit
Commute Calculator
Explore commute times from 2160 Upland Ave Unit A, Boulder, CO 80304.







 PUBLISHER'S NOTICE: All real estate advertised herein is subject to the Federal Fair Housing Act and the Colorado Fair Housing Act, which Acts make it illegal to make or publish any advertisement that indicates any preference, limitation, or discrimination based on race, color, religion, sex, handicap, familial status, or national origin.