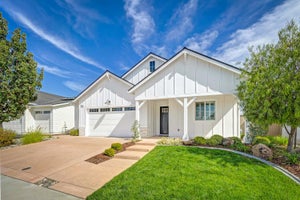
8353 Evans Tree DriveRoseville, CA 95747
Placer County
Description
Resort-Style Luxury Living! Welcome to this extraordinary home in the sought-after Heritage Placer Vineyards 55+ gated community. Enjoy the $100k in owner-added upgrades plus OWNED SOLAR. This Phase One Emilia floor plan offers a thoughtfully designed open-concept that's ideal for both everyday living and entertaining. A gourmet kitchen, unique oversized island, inviting living room with soaring ceilings, fireplace, and plantation shutters, add to the elegant feel of the home. The generous sized primary bedroom has its own slider to the covered patio, large bathroom with massive shower, along with a flexible retreat room - perfect for an office or private getaway. The 3 car garage provides lots of extra room, plus a level 2 EV charger to keep you on the go! This exceptional home showcases premium builder upgrades that are no longer available! This includes 12 ft ceilings, a massive quartz island, double ovens, extra-wide dual sliding glass doors, upgraded pull-out shelving, upper laundry cabinets, and an on-demand water heater. Step outside to enjoy the ambiance of your own private retreat with a spa, tranquil fountain, and accent lighting. The spacious covered patio features an automatic shade screen, plus an additional pergola and patio area create effortless outdoor living. Mature landscaping and vibrant flowering plants complete this beautifully designed outdoor oasis. Residents enjoy an exceptional lifestyle with resort-style amenities, including two pools, fitness center, clubhouse, walking trails, gardens, pickleball & tennis courts. The HOA also includes front yard landscape maintenance. Conveniently located near shopping and dining, this home offers the perfect blend of luxury, recreation, and community!
Property Information
- Property type
- Residential
- Sub-type
- Single Family Residence
- Year built
- 2023
- Living area
- 2,756 Sq Ft
- Lot size
- 0.17 acres
- Garage spaces
- 3
- MLS® Listing#
- 226090697
Property Features
- Interior
- Double Vanity · Kitchen Island
- Appliances
- Built-In Electric Oven · Gas Cooktop · Dishwasher · Disposal · Microwave · Plumbed For Ice Maker · Tankless Water Heater
- Cooling
- Ceiling Fan(s) · Central Air
- Heating
- Central
- Flooring
- Carpet · Tile · Vinyl
- Fireplace
- Living Room · Electric
- Parking
- Attached
- Laundry
- Sink · Main Level
- Patio
- Covered · Patio
- Lot features
- Close to Clubhouse · Greenbelt · Sprinklers In Front · Sprinklers In Rear
- Construction
- Stucco
- Foundation
- Slab
- Roof
- Tile
- Other structures
- Pergola · Shed(s)
- Community
- Gated
- Sewer
- Public Sewer
- Water source
- Public
Schools
- District
- Placer
Financial Details
- HOA
- $312 / Monthly
- Parcel number
- 023-460-002-000
Directions
Walerga Rd to Town Center Ave, Right on Biscayne Dr, Right on Evans Tree Drive

Listing Courtesy: GUIDE Real Estate - 9169752700
Presented by: Rebecca McCright
CA DRE# 01520140. Kris Klair Broker
Data Terms of Use
Terms of Use
1. The following are terms of a legal agreement between you, the person viewing and/or using this Internet site (“User”) and the operator ("Provider") of this Internet site ("Site"), By accessing, browsing and/or using this Site, User acknowledges that User has read, understood, and agrees to be bound by these terms and to comply with all applicable laws and regulations, including but not limited to U.S. export and re-export control laws and regulations. If User does not agree to these terms, User is not authorized to use this Site. The material provided on this Site is protected by law, including, but not limited to, United States Copyright law and international treaties.
2. User must be a prospective purchaser or seller of real estate with a bona fide interest in the purchase or sale of such real estate.
3. All real estate data provided on this Site (including but not limited to descriptions, images, and other information constituting or relating to real estate listings) is strictly for the personal, private, non-commercial use of User and is not made available for redistribution, retransmission, reformatting, modification or copying. User may not sell or use any of the real estate data on this Site for any purpose other than attempting to evaluate houses or properties for sale or purchase by User. User acknowledges that the real estate data on this Site is provided by MetroList Services, Inc., a California corporation (“MetroList”), and User acknowledges the validity of MetroList's copyright as to such data. User expressly acknowledges and agrees that MetroList is a third-party beneficiary of these Terms of Use, and that MetroList will be entitled to enforce these Terms of Use against User.
4. To the fullest extent permitted by law, the data on this Site is provided "as is," without warranty or representation of any kind, either express or implied, as to the nature, quality, characteristics or value of any property or information to which the data pertains. NEITHER PROVIDER NOR METROLIST MAKES ANY WARRANTIES, EXPRESS OR IMPLIED, REGARDING THE DATA DISPLAYED ON THIS SITE, INCLUDING, BUT NOT LIMITED TO, THE IMPLIED WARRANTIES OF MERCHANTABILITY AND FITNESS FOR A PARTICULAR PURPOSE, OR AS TO THE TIMELINESS, ACCURACY AND/OR COMPLETENESS OF THE DATA.
5. NEITHER PROVIDER NOR METROLIST SHALL BE LIABLE FOR ANY INCIDENTAL, SPECIAL, CONSEQUENTIAL, INDIRECT, SPECIAL, PUNITIVE OR EXEMPLARY DAMAGES WHATSOEVER (INCLUDING WITHOUT LIMITATION, DAMAGES FOR LOSS OF BUSINESS INFORMATION, LOSS OF DATA, LOST PROFITS, LOSS OF CUSTOMERS OR OTHER PECUNIARY LOSS), ARISING OUT OF THE USE OR INABILITY TO USE THE DATA DISPLAYED ON THIS SITE, WHETHER THE CLAIM OR CAUSE OF ACTION ARISES IN TORT, CONTRACT, NEGLIGENCE, STRICT LIABILITY OR UNDER ANY OTHER LEGAL THEORY.
6. User agrees that the prevailing party or parties in any action brought to enforce or for breach of these Terms of Use shall be entitled to recover, in addition to any other relief, that party’s or those parties’ reasonable attorney’s fees and court costs incurred in such action from the non-prevailing party or parties.
Documents & links
Provided by Rebecca McCright
- Virtual tourVisit
Commute Calculator
Explore commute times from 8353 Evans Tree Drive, Roseville, CA 95747.