2707 E Side DrAustin, TX 78704
Sherwood Oaks Sec 03 · Travis County
Description
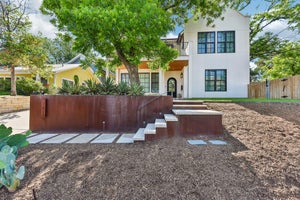
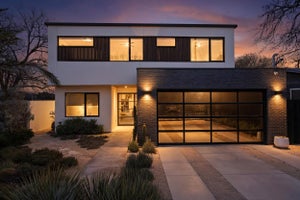
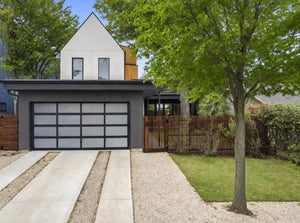
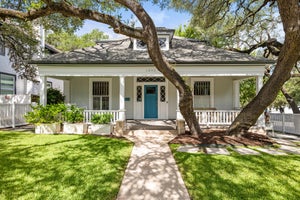
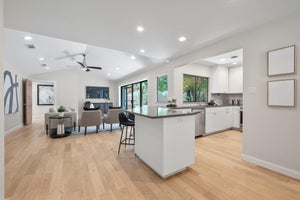
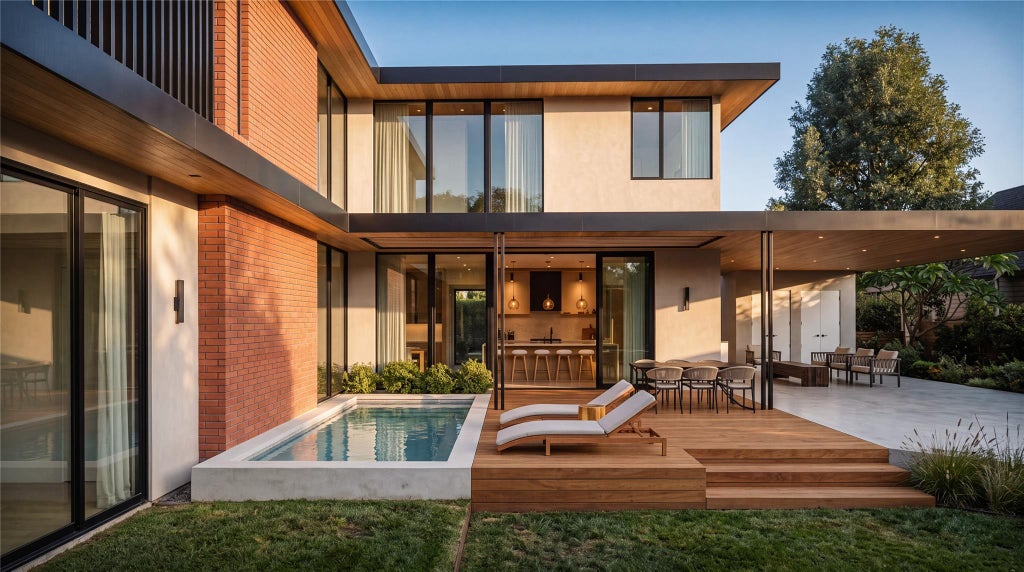
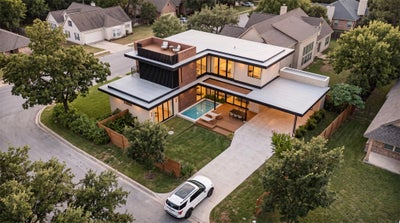
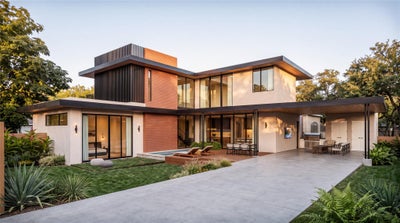
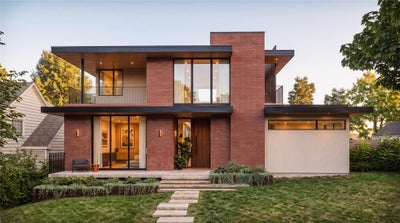
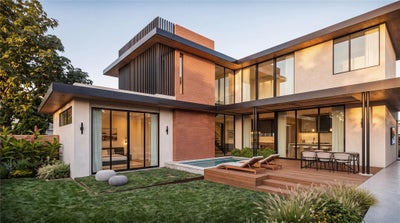
2707 East Side Dr. presents a rare opportunity to own an architecturally designed residence by CoXist, positioned on a prominent corner lot just moments from St. Edward's University. Defined by clean lines, expansive glass, and a carefully curated mix of materials, the home embraces natural light while maintaining a comfortable sense of privacy throughout. Spanning 3,348 square feet, the home offers four bedrooms, three-and-a-half bathrooms, and a thoughtfully designed layout that creates a seamless connection between gathering spaces and private retreats. The kitchen, dining, and living areas open directly to the backyard, where the pool, covered patio, and outdoor entertaining spaces feel like a true extension of the home—designed to be enjoyed year-round. The second level offers well-appointed private spaces, while the rooftop deck captures sweeping views of the downtown Austin skyline. Throughout the residence, CoXist's intentional approach to architecture is evident in every detail, emphasizing enduring design, quality materials, and a floor plan that balances everyday comfort with elevated entertaining. The location is equally compelling. Situated beside St. Edward's University with convenient access to nearby green space, 2707 East Side Dr. is just minutes from South Congress, placing some of Austin's favorite destinations—including Meteor, the Continental Club, local boutiques, and acclaimed dining—within easy reach, while still offering the tranquility of a residential setting. Estimated Completion early Q2 2027.
Property Information
- Property type
- Residential
- Sub-type
- Single Family Residence
- Style
- 1st Floor Entry
- Year built
- 2027
- Living area
- 3,348 Sq Ft
- Lot size
- 0.19 acres
- Parking spaces
- 4
- Ownership
- Fee-Simple
- Days on market
- 15
- MLS® Listing#
- 1038674
Property Features
- Interior
- Bar · Breakfast Bar · Built-in Features · Ceiling Fan(s) · Chandelier · Double Vanity · Entrance Foyer · Kitchen Island · Open Floorplan · Pantry · Recessed Lighting · Soaking Tub · Walk-In Closet(s) · Master Downstairs
- Exterior
- Private Entrance · Private Yard
- Appliances
- Oven · Built-In Gas Range · Refrigerator · Stainless Steel Appliance(s)
- Cooling
- Ceiling Fan(s)
- Heating
- Central
- Flooring
- Tile · Wood
- Pool
- In Ground · Outdoor Pool · Private
- Parking
- Attached Carport · Driveway
- Laundry
- Laundry Room · Main Level
- Patio
- Covered · Deck · Patio · Terrace
- Fencing
- Fenced · Back Yard · Electric · Full · Gate · Perimeter · Privacy · Wood
- Lot features
- Back Yard · Front Yard · Landscaped · Level · Native Plants
- Construction
- Brick · Metal Siding · Wood Siding · Stucco
- Foundation
- Slab
- Roof
- Membrane
- Windows
- Display Window(s) · Double Pane Windows
- Security
- See Remarks
- Other structures
- None
- Utilities
- Electricity Connected · Water Connected
- Sewer
- Public Sewer
- Water source
- Public
Schools
- Elementary
- Travis Hts
- Middle
- Lively
- High
- Travis
Financial Details
- HOA
- None
- Annual taxes
- $8,365Tax year 2026
- Assessed value
- $408,766
- Parcel number
- 03070002040000
Directions
Head southwest on I-35 S, Take exit 231 toward Woodward St, Turn right onto St Edwards Dr, Turn right onto East Side Dr, Destination will be on the right
Listing Courtesy: Kuper Sotheby's Int'l Realty - (512) 787-8617
Last Updated: 2026-09-24T00:00:00.000Z
Documents & links
Provided by Soud Twal
- Virtual tourVisit
Commute Calculator
Explore commute times from 2707 E Side DR, Austin, TX 78704.