60 Tysonville CircleBrampton, ON L7A 0B5
Peel
Description
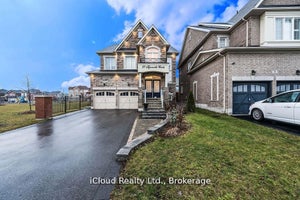
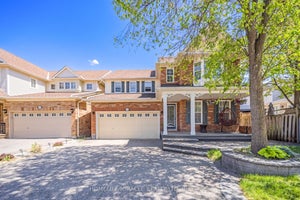
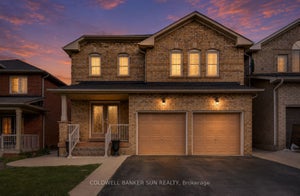
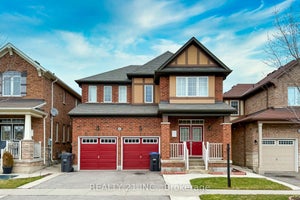
Premium Ravine Lot with Legal 2-Bedroom Walkout Basement Apartment! Beautiful Mattamy-built detached home featuring 4 spacious bedrooms, a double-car garage, and a legal 2-bedroom basement apartment with a separate walkout entrance and excellent rental-income potential. The main floor offers 9-foot ceilings, hardwood flooring, smooth ceilings, upgraded light fixtures, and an oak staircase with iron pickets. The modern kitchen features quartz countertops, a stylish backsplash, and ample cabinet space. The primary bedroom includes upgraded his-and-her walk-in closets and a luxurious 5-piece ensuite with a Jacuzzi tub and glass-enclosed shower. Additional features include second-floor laundry, an upgraded powder room, an upgraded front entrance door, direct garage access, and professionally interlocked side and backyard areas. Backing onto a beautiful ravine, this impressive home offers privacy, space, and income potential. Separate Laundry in Basement!! A must-see property!
Property Information
- Property type
- Residential
- Sub-type
- Single Family Residence
- Style
- 2-Storey
- Stories
- 2
- Lot dimensions
- 38.06x88.58
- Parking spaces
- 3
- MLS® Listing#
- W13645888
Property Features
- Appliances
- Water Heater
- Cooling
- Central Air
- Heating
- Natural Gas · Forced Air
- Basement
- Walk-Out Access · Apartment
- Pool
- None
- Parking
- Attached
- Construction
- Stucco · Stone
- Roof
- Asphalt
Rooms
Ground
- Breakfast3.65 x 0.0
- Den3.35 x 3.16
- Family Room4.75 x 4.26
- Kitchen3.65 x 3.35
- Living Room3.84 x 3.65
Basement
- Bedroom3.2 x 2.82
- Living Room0.0 x 3.05
Second
- Bedroom 23.47 x 3.16
- Bedroom 34.26 x 3.35
- Bedroom 43.65 x 3.47
- Master Bedroom5.3 x 3.16
Financial Details
- Annual taxes
- $8,417Tax year 2025
- Parcel number
- 143642689
Directions
Mississauga Rd/Sandalwood Pkwy
Listing Courtesy: HOMELIFE SILVERCITY REALTY INC. - 9059138500
Presented by: HARP GREWAL
Commute Calculator
Explore commute times from 60 Tysonville Circle, Brampton, ON L7A 0B5.