2350 Monaco DriveOxnard, CA 93035
Mandalay Bay 01 - 202601 · Ventura County
Description
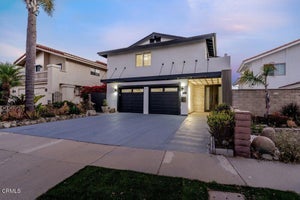
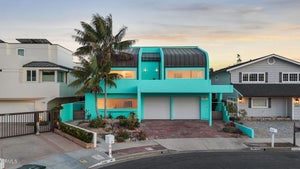
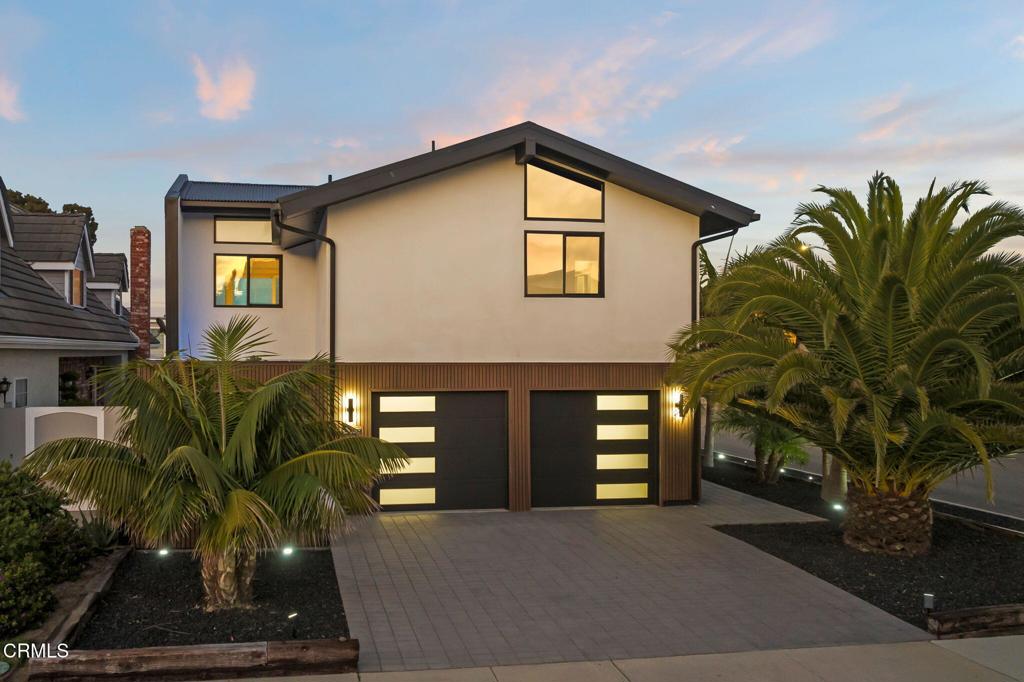
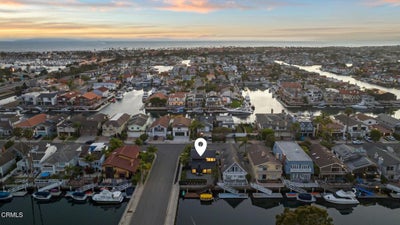
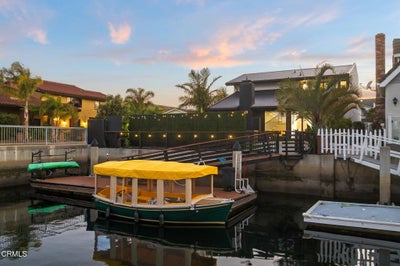
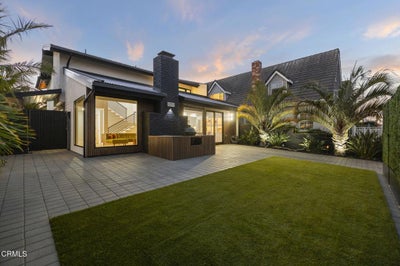
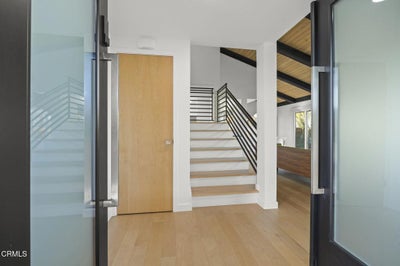
Perfectly positioned along Channel Islands Harbor, 2350 Monaco Drive offers private dock ownership, modern coastal design, and an exceptional waterfront lifestyle with breathtaking sunrise and sunset views.Striking contemporary architecture, drought-tolerant landscaping, mature palms, lava rock accents, custom fencing, and modern entry doors create exceptional curb appeal. Inside, soaring ceilings and exposed wood beams make a dramatic first impression. Expansive windows with automated smart blinds fill the living spaces with natural light, while a sleek modern fireplace anchors the open-concept living room. The designer kitchen features quartz countertops, extensive cabinetry, premium Bertazzoni appliances, and generous storage, flowing effortlessly into the dining and entertaining areas.Just beyond the kitchen, a private enclosed spa courtyard with a brand-new 2026 Jacuzzi hot tub offers a tranquil year-round escape. The waterfront backyard is designed for entertaining, featuring mature palms, privacy screening, multiple gathering areas, and a private dock with a 45-foot boat easement. Step aboard and enjoy effortless access to Channel Islands Harbor!Upstairs, the primary suite overlooks the backyard and harbor, offering dual closets and a private balcony capturing stunning sunrise and sunset views. The spa-inspired primary bath features a luxurious Japanese-style soaking tub and oversized walk-in shower, creating the perfect retreat.A secondary suite has been transformed into an impressive theater room complete with blackout shades, sound-dampening walls, and a private en-suite bathroom. This versatile space can easily function as a guest bedroom, home office, or media room.Additional highlights include upstairs laundry, an oversized two-car garage, tankless water heater, and Apple HomeKit smart home integration controlling blinds, lighting, security, and climate from your phone or voice.
Property Information
- Property type
- Residential
- Sub-type
- Single Family Residence
- Structure type
- House
- Year built
- 1973
- Stories
- 2
- Living area
- 1,906 Sq Ft
- Lot size
- 0.10 acres
- Garage spaces
- 2
- Parking spaces
- 2
- Days on market
- 123
- MLS® Listing#
- V1-37097
Property Features
- Interior
- Beamed Ceilings · Built-in Features · High Ceilings · Open Floorplan · Stone Counters · Recessed Lighting · Storage
- Exterior
- Balcony · Boat Slip · Dock · Rain Gutters
- Appliances
- Dishwasher · Gas Oven · Gas Range · Microwave · Refrigerator · Range Hood · Water Softener · Tankless Water Heater · Vented Exhaust Fan · Water Heater
- Cooling
- Zoned
- Heating
- Central · Zoned
- Flooring
- Vinyl · Wood
- Fireplace
- Gas · Living Room
- Pool
- None
- Parking
- Attached · Driveway · Garage · Paved · On Street
- Laundry
- Washer Hookup · Gas Dryer Hookup · Inside · Upper Level
- Patio
- Deck
- Fencing
- Privacy
- Lot features
- Back Yard · Sprinklers In Rear · Sprinklers In Front
- Construction
- Stucco
- Roof
- Metal
- Windows
- Double Pane Windows · Screens
- Security
- Security System · Carbon Monoxide Detector(s) · Smoke Detector(s)
- Community
- Curbs · Fishing · Street Lights · Sidewalks
- Utilities
- Electricity Connected · Natural Gas Connected · Sewer Connected · Water Connected
- Sewer
- Public Sewer
- Water source
- Public
Rooms
- Bathroom
- Bedroom
- Dining Room
- Family Room
- Kitchen
- Laundry
- Living Room
- Master Bathroom
- Master Bedroom
- Media Room
Financial Details
- HOA
- $50 / AnnuallyAssociation: Channel Islands Waterfront
- Parcel number
- 1880022105
Directions
Cross Street: Victoria Ave and Monaco Dr; From Victoria Ave turn west on Monaco Dr
Listing Courtesy: RE/MAX Gold Coast-Beach Office - 8052164580
Presented by: Ann Howarth and Billy Davidson
Licensed in the state of California.
Commute Calculator
Explore commute times from 2350 Monaco Drive, Oxnard, CA 93035.