10 Beck BoulevardPenetanguishene, ON L9M 1C3
Description
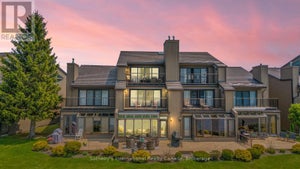
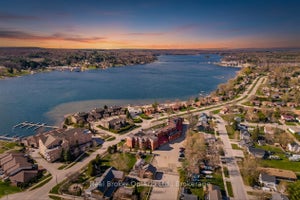
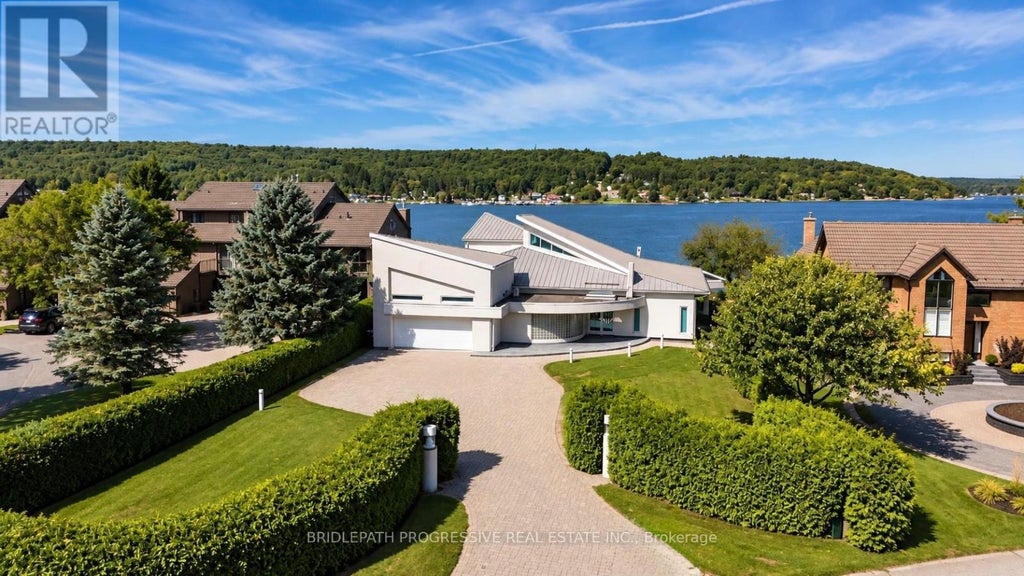
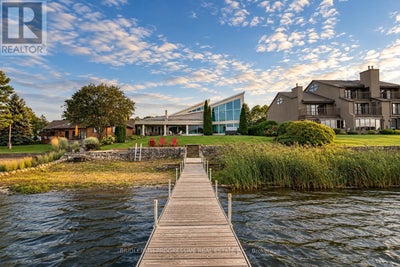
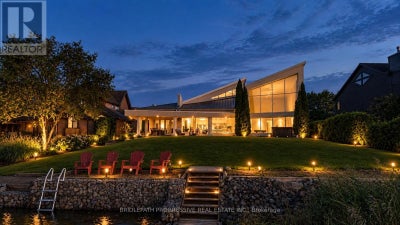
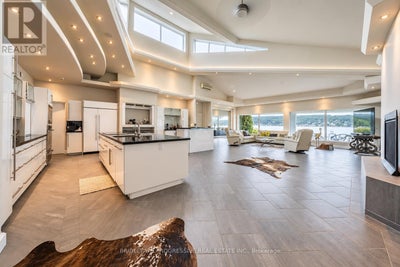
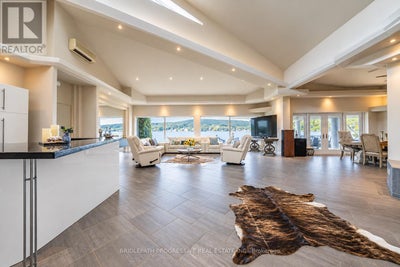
The Art of Four-Season Waterfront Living. A truly distinctive luxury four-season waterfront bungalow, thoughtfully designed and impeccably maintained, set on an exceptional 85 x 346 ft professionally landscaped lot with 85 ft of direct Georgian Bay shoreline and a private beach. This extraordinary residence offers a rare setting for both refined everyday living and unforgettable family gatherings, entertaining, and waterfront enjoyment. Approximately 3,000-3,500 sq ft of thoughtfully designed living space showcases a striking architectural interior with soaring ceilings, custom-designed ceiling details, skylights, and expansive floor-to-ceiling windows framing breathtaking waterfront views. Heated floors throughout provide year-round comfort. Designed with family living and entertaining in mind, the home offers generous spaces that naturally bring people together, whether hosting intimate dinners, celebrating special occasions, or enjoying long summer days by the water.Three spacious bedrooms each feature a private ensuite, offering exceptional privacy for family and guests. The waterfront primary suite is a private retreat, featuring custom floor-to-ceiling windows with stunning bay views, a walk-in closet, dual sinks, and two separate bathrooms.Outside, your own private waterfront setting awaits, complete with a deep-water dock and direct access to Georgian Bay. Professionally landscaped grounds, expansive lawns, and the private beach. A built-in two-car garage plus parking for six additional vehicles provides space for up to eight cars.A rare combination of luxury, architectural character, privacy, meticulous maintenance, and direct waterfront living, ideally located in a beautiful neighbourhood just minutes from downtown Penetanguishene and approximately 40 minutes from Highway 400. (id:31684)
Property Information
- Property type
- Residential
- Sub-type
- Single Family Residence
- Structure type
- House
- Stories
- 1
- Lot dimensions
- 83.5 x 365.2 FT
- Parking spaces
- 8
- Ownership
- Freehold
- Listing #
- S13798634
Property Features
- Appliances
- Cooktop · Washer · Refrigerator · Water Softener · Dryer · Microwave · Wine Refrigerator
- Heating
- Natural Gas · Radiant
- Basement
- Unfinished · Crawl Space
- Parking
- Garage
- Lot features
- Waterfront
- Construction
- Stucco
- Windows
- Window Coverings
- Water source
- Public
Financial Details
- Annual taxes
- $17,591Tax year 2025
Directions
Beck Blvd & Main St

Listing Courtesy: BRIDLEPATH PROGRESSIVE REAL ESTATE INC.
Data Terms of Use
This website is operated by EXIT Realty Hare (Peel), Brokerage, a brokerage who is a member of The Canadian Real Estate Association (CREA). The content on this website is owned or controlled by CREA. By accessing this website, the user agrees to be bound by these terms of use as amended from time to time, and agrees that these terms of use constitute a binding contract between the user, EXIT Realty Hare (Peel), Brokerage, and CREA.
Copyright
The content on this website is protected by copyright and other laws, and is intended solely for the private, non-commercial use by individuals. Any other reproduction, distribution or use of the content, in whole or in part, is specifically prohibited. Prohibited uses include commercial use, “screen scraping”, “database scraping”, and any other activity intended to collect, store, reorganize or manipulate the content of this website.
Trademarks
REALTOR®, REALTORS®, and the REALTOR® logo are certification marks that are owned by REALTOR® Canada Inc. and licensed exclusively to The Canadian Real Estate Association (CREA). These certification marks identify real estate professionals who are members of CREA and who must abide by CREA’s By-Laws, Rules, and the REALTOR® Code. The MLS® trademark and the MLS® logo are owned by CREA and identify the professional real estate services provided by members of CREA.
Liability and Warranty Disclaimer
The information contained on this website is based in whole or in part on information that is provided by members of CREA, who are responsible for its accuracy. CREA reproduces and distributes this information as a service for its members, and assumes no responsibility for its completeness or accuracy.
Amendments
EXIT Realty Hare (Peel), Brokerage may at any time amend these Terms of Use by updating this posting. All users of this site are bound by these amendments should they wish to continue accessing the website, and should therefore periodically visit this page to review any and all such amendments.
Commute Calculator
Explore commute times from 10 BECK BOULEVARD, Penetanguishene, ON L9M 1C3.