
116 Denbrook LaneLuray, VA 22835
FAIRVIEW · PAGE County
Description
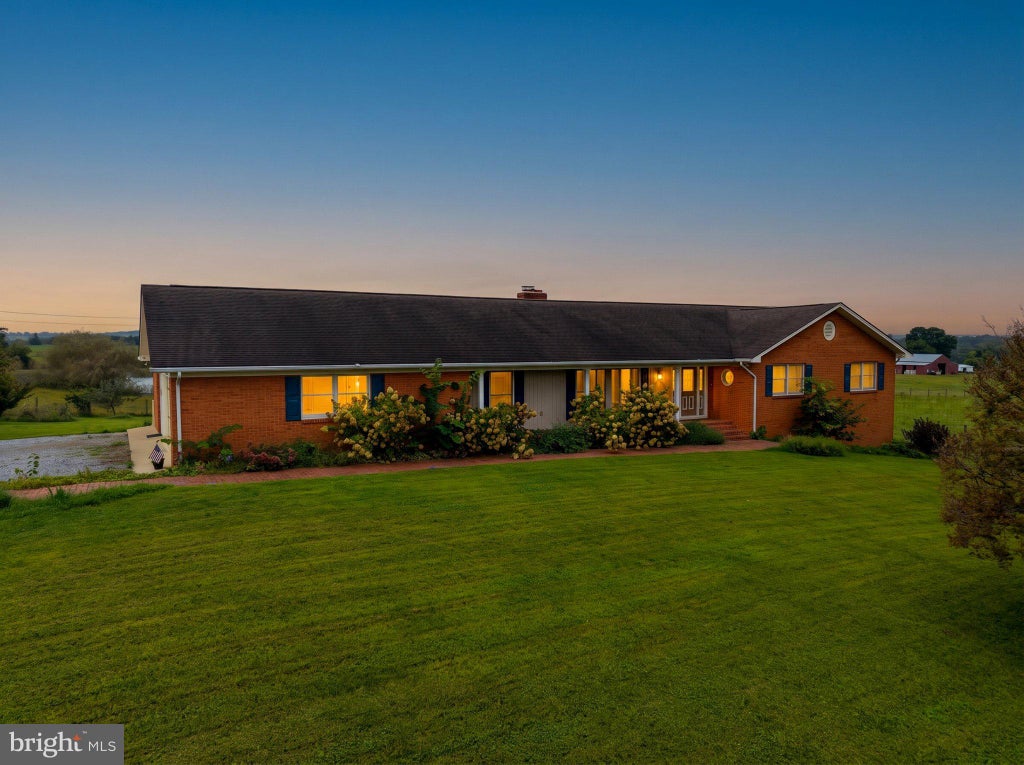
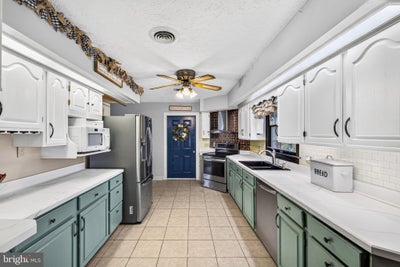
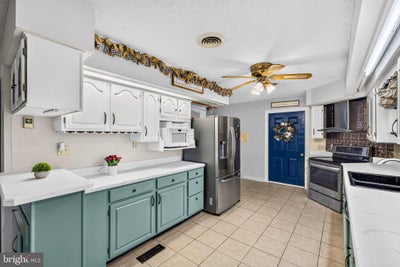
Wow! Talk about room to breathe—this spacious brick one-level home offers 3 bedrooms, 2 full baths, and 2 half baths, giving you all the space you need and more! POOL LINER REPLACED August 2026 & NEW ROOF to be installed in September 2026 - two HUGE improvements, all done before you move in!! With 2,439 square feet above grade and an additional 2,220 square feet in the basement, the flexible floor plan provides endless possibilities to fit your lifestyle. The back porch is perfect for entertaining, featuring gorgeous panoramic mountain views and plenty of space to relax and unwind. Enter through the rear of the home into the kitchen, complete with tile flooring and a generous pantry. Just down the hall, you’ll find a convenient half bath and a large utility room with washer and dryer. Off the kitchen is a spacious living area, a formal dining room, and a second den toward the front of the home. The primary suite features an ensuite bath with double sinks, tile floors, and two oversized walk-in closets. All bedrooms are generously sized and offer ample closet space. The basement includes a partially finished area with drywall, some flooring, paneled ceilings, additional washer and dryer hookups, and a finished half bath. With a little investment, it could easily be transformed into a fully functional apartment! There’s also abundant storage space for seasonal items and pool supplies, plus direct walk-out access to the patio and pool area for added convenience. A large two-car garage and a second lot are included in the sale, bringing the total property size to 0.68 acres. The property has fruit trees and is located at the end of the lane, offering privacy and a peaceful setting! Enjoy the convenience of town water and sewer services without paying town taxes—this home is situated just outside town limits, giving you the best of both worlds!
Property Information
- Property type
- Residential
- Sub-type
- Single Family Residence
- Structure type
- House
- Year built
- 1989
- Living area
- 2,439 Sq Ft
- Lot size
- 0.68 acres
- Garage spaces
- 2
- Parking spaces
- 8
- Zoning
- R
- Days on market
- 1
- MLS® Listing#
- VAPA2006904
Property Features
- Appliances
- Electric Range · Electric Oven · Electric Water Heater · Refrigerator · Dishwasher · Microwave · Washer · Dryer
- Cooling
- Central Air · Electric
- Heating
- Wood Stove · Electric · Wood · Heat Pump
- Flooring
- Hardwood · Carpet
- Fireplace
- Wood Burning
- Basement
- Exterior Entry · Walk-Out Access · Partially Finished · Interior Entry
- Pool
- Fenced · Private
- Parking
- Gravel · Garage · Driveway · Attached
- Laundry
- Main Level
- Patio
- Deck · Porch
- Lot features
- Cleared
- Construction
- Brick
- Foundation
- Block
- Roof
- Shingle
- Windows
- Insulated Windows
- Sewer
- Public Sewer
- Water source
- Shared Well · Public
Schools
- District
- PAGE COUNTY PUBLIC SCHOOLS
Financial Details
- HOA
- None
- Annual taxes
- $3,781Tax year 2026
- Assessed value
- $518,000
- Parcel number
- 42A16-1-27
Directions
Headed on East Main St from downtown Luray, turn right on Reservoir Ave. Go 2 miles until right turn on Denbrook Lane. House at the end of the lane. Look for sign.
Listing Courtesy: Funkhouser Real Estate Group - 5407434545
Commute Calculator
Explore commute times from 116 DENBROOK LANE, LURAY, VA 22835.