204 Eagles Bluff BoulevardBullard, TX 75757
Eagles Bluff Sub Sec 5 · Cherokee County
Description
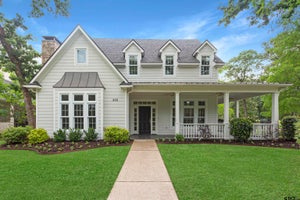
Welcome to 204 Eagles Bluff Boulevard, where views, timeless architecture, and entertaining spaces come together in one of the most sought-after gated lakefront and golf communities in the country. Updated by the current owners, this 4 bedroom and 4.2 bath home is anchored by a resort-style backyard featuring a sparkling pool and spa overlooking Lake Palestine. The domed entrance flows seamlessly to the open-concept family room and chef's kitchen with quartzite countertops, oversized island, abundant storage, new Thermador appliances, and a wet bar with ice maker and copper sink. The first floor also includes a private tucked-away office with rich wood paneling and custom built-ins. Every bedroom has a lake view and an en suite bath. The primary bath features a jetted tub, a multi-head walk-in shower, a towel warming drawer, and a coffee bar with a refrigerator and custom built-ins. One of two laundry rooms doubles as a scullery with a sink, refrigerator and storage. An elevator connects both levels. Downstairs, a cedar-faced bar serves as a secondary kitchen with microwave, dishwasher, refrigerator, and ice maker. The gathering area opens to the pool and outdoor living spaces. Additional features include a wine cellar, dry sauna, second laundry and powder bath, patio with a gas fire pit, and hand-welded iron fencing. Updates include a whole-house Generac generator, whole-house water filtration system, three new AC units, a new roof and 6-inch gutters in 2025, tint on all lake-facing windows, electric shades, and epoxy flooring in the three-car garage. Eagles Bluff has a staffed entrance gate and its own dedicated fiber network. Residents have access to championship-caliber golf, Golf Performance Center, tennis and pickleball courts, a fitness center, on-site chapel, a co-op garden plot, and gated-covered boat-RV storage. Club programming includes live music, kids' camps, and much more! Situated in the community's most desirable setting, welcome to your next home!
Property Information
- Property type
- Residential
- Sub-type
- Single Family Residence
- Structure type
- House
- Year built
- 2009
- Living area
- 5,269 Sq Ft
- Lot size
- 0.88 acres
- Garage spaces
- 3
- Days on market
- 5
- MLS® Listing#
- 21437488
Property Features
- Interior
- Built-in Features · Chandelier · Double Vanity · Dry Bar · Eat-in Kitchen · Kitchen Island · Open Floorplan · Pantry · Walk-In Closet(s) · Wet Bar · Elevator · High Speed Internet · In-Law Floorplan
- Exterior
- Balcony · Lighting · Private Yard
- Appliances
- Refrigerator · Water Purifier · Built-In Refrigerator · Dishwasher · Disposal · Gas Cooktop · Gas Oven · Gas Range · Gas Water Heater · Ice Maker · Microwave · Convection Oven · Warming Drawer · Wine Cooler
- Cooling
- Ceiling Fan(s) · Central Air · Electric · Multi Units · Zoned
- Heating
- Central · Fireplace(s) · Natural Gas · Zoned
- Flooring
- Combination · Concrete · Hardwood · Marble · Stone · Tile
- Fireplace
- Family Room · Fire Pit · Gas · Gas Starter · Living Room · Outside · Wood Burning · Gas Log
- Pool
- Gunite · Heated · In Ground · Outdoor Pool · Private
- Parking
- Additional Parking · Concrete · Driveway · Garage Door Opener · Garage Faces Side · Golf Cart Garage · Inside Entrance · Kitchen Level · Oversized · Storage · Gated · RV Access/Parking · Attached
- Laundry
- Electric Dryer Hookup · Other
- Patio
- Covered · Front Porch · Patio · Rear Porch · Terrace
- Fencing
- Back Yard · Fenced · Wrought Iron
- Lot features
- Landscaped · Subdivided
- Construction
- Stone · Stucco
- Foundation
- Slab
- Roof
- Composition
- Security
- Fire Alarm · Gated Community · Security Lights · Security System
- Community
- Pool · Gated · Clubhouse · Curbs · Fishing · Fitness Center · Golf · Lake · Playground · Restaurant · Sidewalks · Tennis Court(s)
- Utilities
- Cable Available · Electricity Connected · Natural Gas Available · Underground Utilities
- Water source
- Private
Rooms
Second
- Bedroom-2nd Primary0 x 0
- Bath-Half0 x 0
- Wine Cellar0 x 0
- Bedroom0 x 0
- Family Room0 x 0
- Kitchen0 x 0
- Master Bathroom0 x 0
- Sauna0 x 0
- Utility Room0 x 0
First
- Bath-Half0 x 0
- Bedroom0 x 0
- Dining Room0 x 0
- Kitchen0 x 0
- Living Room0 x 0
- Master Bathroom0 x 0
- Master Bedroom0 x 0
- Utility Room0 x 0
Schools
- Elementary
- Bullard
- Middle
- Bullard
- High
- Bullard
- District
- Bullard ISD
Financial Details
- HOA
- $2,070 / AnnuallyAssociation: Rose City Management
- Annual taxes
- $24,834
- Parcel number
- 000985855076
Directions
Go south on 155, left on FM-344, veer right onto Doggett road and follow it until you reach the gates of Eagles Bluff. Check in the the guard in the left lane and once approved proceed on Eagles Bluff Blvd. to 204 Eagles Bluff Blvd. SIY and home on right.

Listing Courtesy: NextHome Neighbors - 903-954-4663
Presented by: Amy Egaña
Last Updated: 2026-11-16T00:00:00.000Z
Commute Calculator
Explore commute times from 204 Eagles Bluff Boulevard, Bullard, TX 75757.