
929 Madison SquareCorsicana, TX 75110
Corsicana · Navarro County
Description
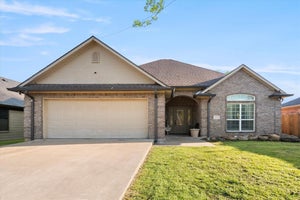
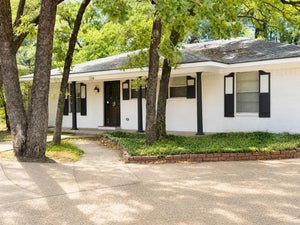
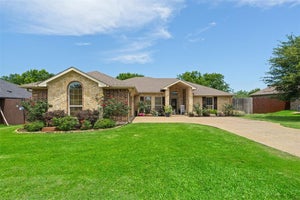
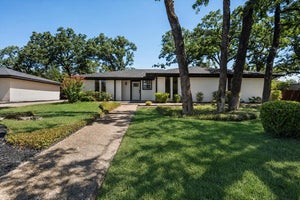
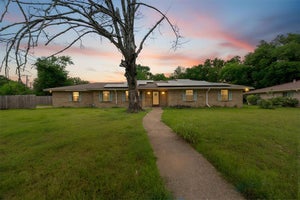
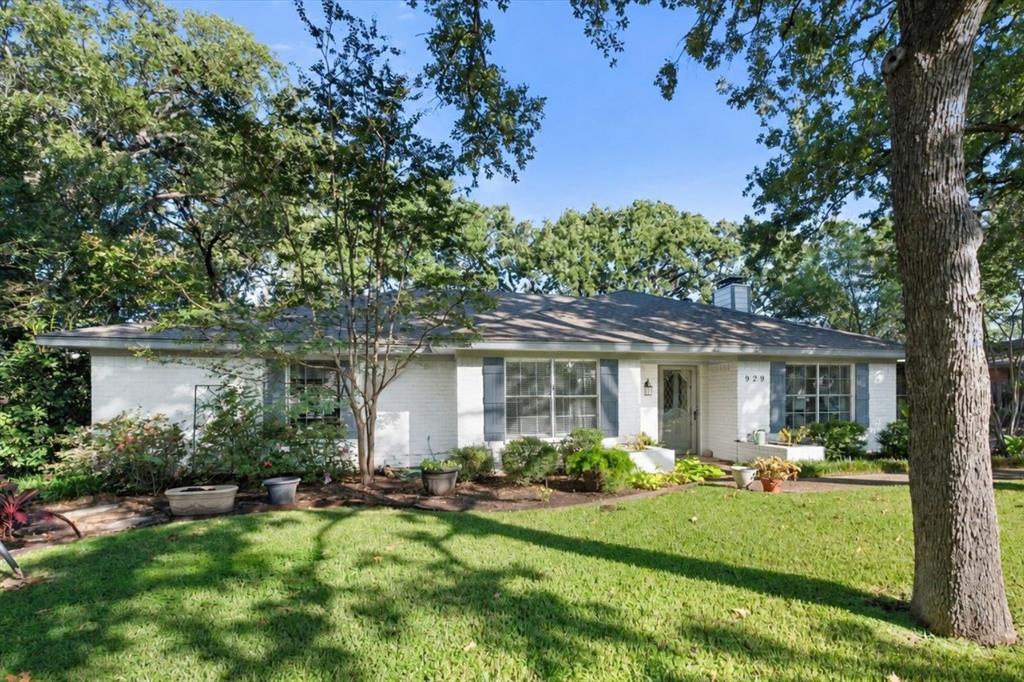
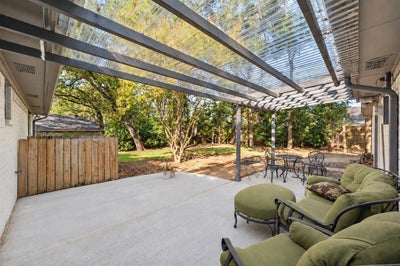
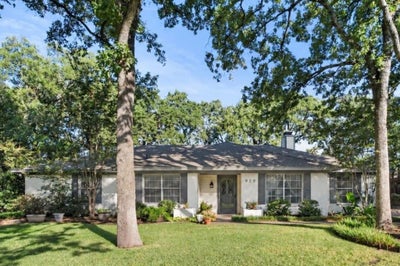
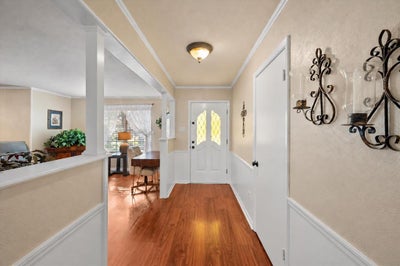
Set beneath mature shade trees in an established Corsicana neighborhood, this immaculate home offers space to spread out inside and out. Situated on a landscaped .347-acre lot, the single-story home features three bedrooms, two full baths, two living areas, and an attached three-car garage with room for boat storage! A generous front lawn and welcoming entry make an inviting first impression. Recent Roof, master shower, patio doors and upgraded patio space Inside, a separate living room offers a flexible place to gather or unwind, while the spacious family room features a wood-burning fireplace with a gas starter and built-in cabinetry. The kitchen pairs abundant cabinetry with a farmhouse sink, electric cooktop, wall oven, microwave, and breakfast area. A separate dining room provides another place to host. Hardwood, ceramic tile, and carpet flooring appear throughout the home. The roomy primary bedroom includes an ensuite bath with dual sinks, separate vanities, and a walk-in shower. Two additional bedrooms share a Jack-and-Jill bath, offering access from each room. A window seat with built-in shelving adds character to one bedroom, while a dedicated laundry area and separate 22-by-12-foot storage room provide practical space for daily life. Outside, enjoy a large grassy backyard, mature trees, and a sprinkler system. With no HOA, a generous lot, and flexible living areas, this Corsicana home offers the enduring appeal of traditional ranch-style living.
Property Information
- Property type
- Residential
- Sub-type
- Single Family Residence
- Style
- Ranch / Traditional
- Year built
- 1970
- Living area
- 1,983 Sq Ft
- Lot size
- 0.35 acres
- Garage spaces
- 3
- Days on market
- 12
- MLS® Listing#
- 21393900
Property Features
- Interior
- Built-in Features · Chandelier · Double Vanity · Eat-in Kitchen · Walk-In Closet(s) · Wired for Data · High Speed Internet
- Exterior
- Rain Gutters · Lighting · Storage
- Appliances
- Dishwasher · Disposal · Electric Cooktop · Electric Oven · Gas Water Heater · Microwave · Vented Exhaust Fan
- Cooling
- Ceiling Fan(s) · Central Air · Electric
- Heating
- Exhaust Fan · Central · Fireplace(s) · Natural Gas
- Flooring
- Carpet · Ceramic Tile · Hardwood · Varies
- Fireplace
- Family Room · Gas Starter · Wood Burning
- Parking
- Driveway · Garage · Garage Door Opener · Garage Faces Side · Inside Entrance · Kitchen Level · On Site · Private · Storage · Attached
- Laundry
- Washer Hookup
- Patio
- Covered · Patio · Rear Porch
- Fencing
- Back Yard
- Lot features
- Wooded · Interior Lot · Landscaped · Level · Many Trees
- Construction
- Wood Siding · Brick
- Foundation
- Slab
- Roof
- Composition
- Windows
- Window Coverings
- Utilities
- Cable Available · Electricity Connected · Underground Utilities
- Sewer
- Public Sewer
- Water source
- Public
Rooms
First
- Extra Strg Rm22 x 12
- Bath-Full12 x 5
- Bedroom14 x 12
- Bedroom16 x 12
- Dining Room11 x 11
- Family Room20 x 18
- Kitchen19 x 10
- Laundry10 x 3
- Living Room16 x 12
- Master Bathroom12 x 14
- Master Bedroom17 x 14
Schools
- Elementary
- Bowie
- Middle
- Corsicana
- High
- Corsicana
- District
- Corsicana ISD
Financial Details
- Annual taxes
- $5,551
- Parcel number
- 25847
Directions
GPS to location, SOP

Listing Courtesy: RE/MAX Lakeside Dreams - 903-874-0003
Presented by: Julie Teel
Last Updated: 2026-09-23T00:00:00.000Z
Documents & links
Provided by Julie Teel
- Virtual tourVisit
Commute Calculator
Explore commute times from 929 Madison Square, Corsicana, TX 75110.