
17591 E Temple DriveAurora, CO 80015
Summer Valley · Arapahoe County
Description
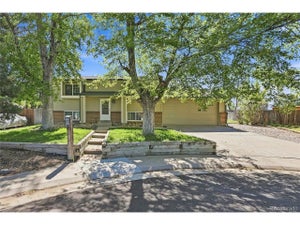
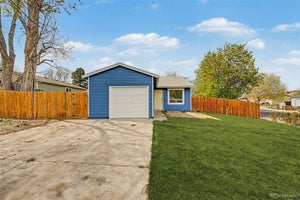
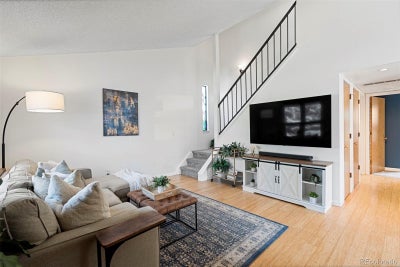
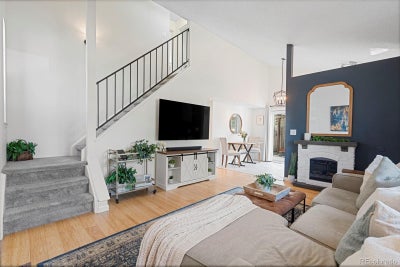
Most homes have a backyard. This one has backyard with a VIEW. Backing directly to open space and Quincy Reservoir, this is the kind of setting that makes an ordinary Tuesday morning feel a little bit like vacation. Coffee on the deck comes with water views and wildlife passing through, while evenings practically beg to be spent outside watching the light change over the reservoir. It's peaceful, it's beautiful and, most importantly, it's not something you can recreate with a remodel. And lucky for you, the house is pretty great too! Inside, you'll find a home that makes incredibly good use of every inch, featuring three bedrooms, two bathrooms, and comfortable living spaces that feel easy and inviting. The updated kitchen features crisp white cabinetry, granite slab counters and backsplash, while bamboo flooring adds warmth throughout the main level. Triple-pane windows, neutral finishes, and thoughtful updates throughout mean the home is move-in ready from day one. Downstairs, you'll find two bedrooms and a full bathroom right off the kitchen and living room. The built-in Murphy bed allows one of the rooms to be an office + guest room combo, while the other bedroom offers guests space, privacy, and storage in the large closet. Upstairs, the oversized primary bedroom gives you room for more than just a bed... think reading nook, workout space, or you could even add your dream closet. An en suite primary bathroom and upstairs laundry make everyday life as easy as can be. Outside, the deck opens to a generous backyard with space to garden, entertain, let the dogs run, or just sit still for a minute and remember why you live in Colorado. And don't worry about your toys. Between the shed and your oversized attached garage, you have plenty of room for tools, toys, and everything in between. All of this is tucked into a quiet neighborhood within the Cherry Creek School District at an unbeatable price point and NO HOA! Sound too good to be true? Come see for yourself!
Property Information
- Property type
- Residential
- Sub-type
- Single Family Residence
- Structure type
- House
- Year built
- 1982
- Living area
- 1,200 Sq Ft
- Lot size
- 0.15 acres
- Garage spaces
- 1
- Parking spaces
- 1
- Ownership
- Agent Owner
- Days on market
- 22
- MLS® Listing#
- 2029082
Property Features
- Interior
- Ceiling Fan(s) · Vaulted Ceiling(s)
- Exterior
- Garden · Private Yard
- Appliances
- Dishwasher · Disposal · Microwave · Oven · Refrigerator
- Cooling
- Ceiling Fan(s) · Central Air
- Heating
- Forced Air
- Flooring
- Carpet · Tile · Wood
- Basement
- Crawl Space
- Parking
- Concrete · Lighted · Oversized · Attached
- Laundry
- Laundry Closet
- Patio
- Deck
- Lot features
- Sloped · Landscaped · Many Trees
- Construction
- Frame · Vinyl Siding
- Roof
- Composition
- Windows
- Window Coverings
- Security
- Carbon Monoxide Detector(s)
- Utilities
- Natural Gas Available · Cable Available · Electricity Connected · Natural Gas Connected
- Sewer
- Public Sewer
- Water source
- Public
Rooms
Main
- Bathroom Full
- Bedroom
- Dining Room
- Kitchen
- Living Room
Upper
- Bathroom Three Quarter
- Bedroom
- Laundry
Schools
- Elementary
- Meadow Point
- Middle
- Falcon Creek
- High
- Grandview
Financial Details
- HOA
- None
- Annual taxes
- $2,524Tax year 2025
- Parcel number
- 031701520

Listing Courtesy: The Strickland Group - ashley@sgcolorado.com,720-465-4455
This publication is designed to provide information with regard to the subject matter covered. It is displayed with the understanding that the publisher and authors are not engaged in rendering real estate, legal, accounting, tax, or other professional services and that the publisher and authors are not offering such advice in this publication. If real estate, legal, or other expert assistance is required, the services of a competent, professional person should be sought. The information contained in this publication is subject to change without notice. METROLIST, INC., DBA RECOLORADO MAKES NO WARRANTY OF ANY KIND WITH REGARD TO THIS MATERIAL, INCLUDING, BUT NOT LIMITED TO, THE IMPLIED WARRANTIES OF MERCHANTABILITY AND FITNESS FOR A PARTICULAR PURPOSE. METROLIST, INC., DBA RECOLORADO SHALL NOT BE LIABLE FOR ERRORS CONTAINED HEREIN OR FOR ANY DAMAGES IN CONNECTION WITH THE FURNISHING, PERFORMANCE, OR USE OF THIS MATERIAL.
PUBLISHER'S NOTICE: All real estate advertised herein is subject to the Federal Fair Housing Act and the Colorado Fair Housing Act, which Acts make it illegal to make or publish any advertisement that indicates any preference, limitation, or discrimination based on race, color, religion, sex, handicap, familial status, or national origin.
METROLIST, INC., DBA RECOLORADO will not knowingly accept any advertising for real estate that is in violation of the law. All persons are hereby informed that all dwellings advertised are available on an equal opportunity basis.
Licensed in the state of Colorado
Data Terms of Use
The information contained in this publication is subject to change without notice. METROLIST, INC. MAKES NO WARRANTY OF ANY KIND WITH REGARD TO THIS MATERIAL, INCLUDING, BUT NOT LIMITED TO, THE IMPLIED WARRANTIES OF MERCHANTABILITY AND FITNESS FOR A PARTICULAR PURPOSE. METROLIST, INC. SHALL NOT BE LIABLE FOR ERRORS CONTAINED HEREIN OR FOR ANY DAMAGES IN CONNECTION WITH THE FURNISHING, PERFORMANCE, OR USE OF THIS MATERIAL.
 PUBLISHER'S NOTICE: All real estate advertised herein is subject to the Federal Fair Housing Act and the Colorado Fair Housing Act, which Acts make it illegal to make or publish any advertisement that indicates any preference, limitation, or discrimination based on race, color, religion, sex, handicap, familial status, or national origin.
METROLIST, INC. will not knowingly accept any advertising for real estate that is in violation of the law. All persons are hereby informed that all dwellings advertised are available on an equal opportunity basis.
©2017 METROLIST, INC. All Rights Reserved 7100 E. Belleview Ave. #110 Greenwood Village, CO 80111 USA
ALL RIGHTS RESERVED WORLDWIDE. No part of this publication may be reproduced, adapted, translated, stored in a retrieval system or transmitted in any form or by any means, electronic, mechanical, photocopying, recording, or otherwise, without the prior written permission of the publisher. The information contained herein including but not limited to all text, photographs, digital images, virtual tours, may be seeded and monitored for protection and tracking.
Commute Calculator
Explore commute times from 17591 E Temple Drive, Aurora, CO 80015.