503 E 13th StreetBonham, TX 75418
S9-0060 · Fannin County
Description
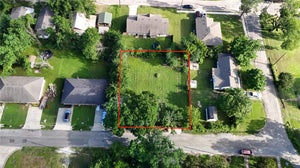
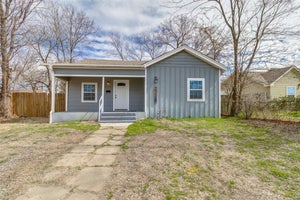
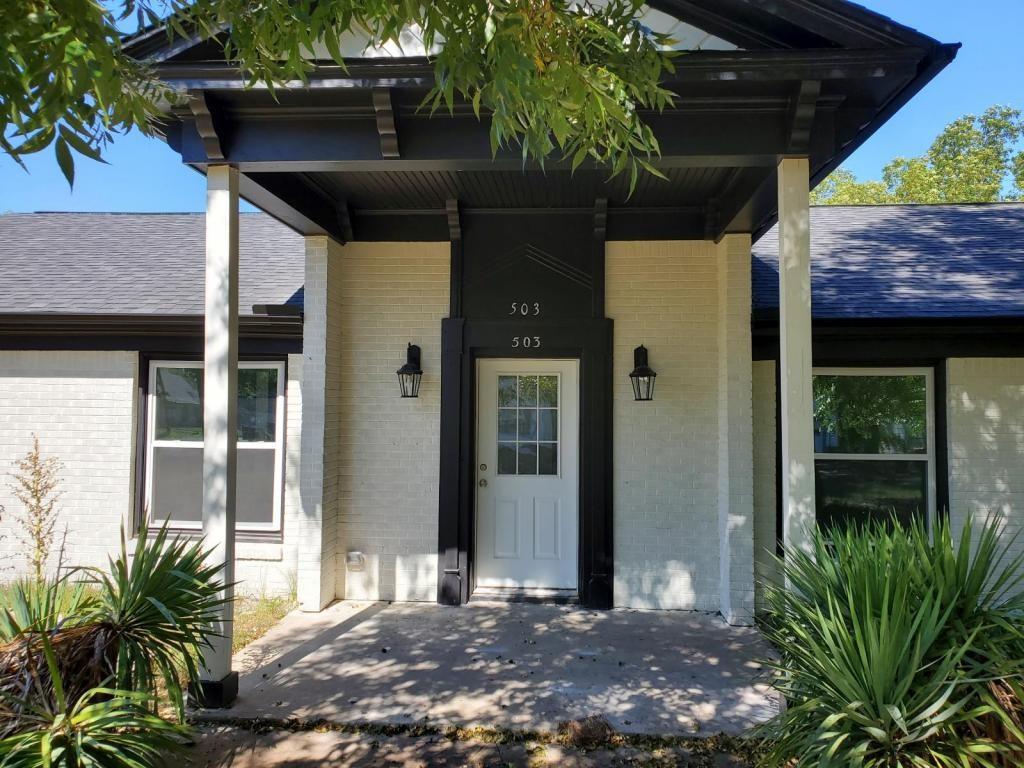
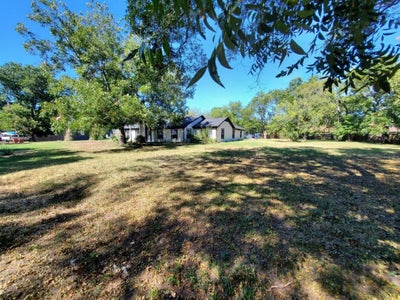
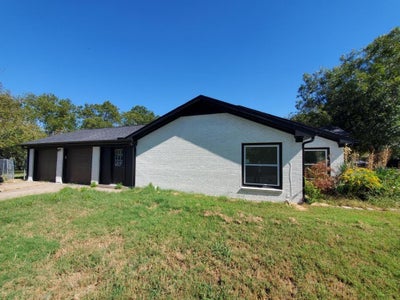
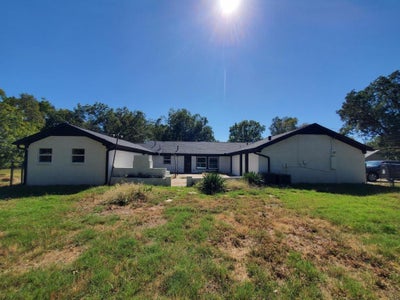
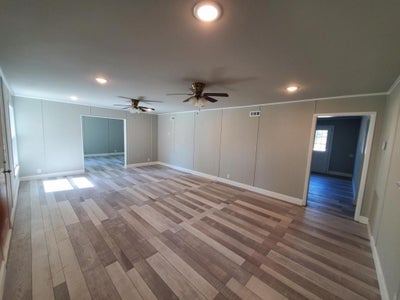
Beautiful Victorian style home on a big Lot of about .479 Acres! If you need space inside & out, take a look at this 4 bedroom, a small den type room can be used as 5th bedroom,2 living, one dining 2 bath, a courtyard with brick home with large rooms, commercial vinyl flooring, a two-car garage, a private patio , fruit trees, landscaping, a garden area, and a dog run. A bedroom with knotty pine walls, built-in shelves & drawers. The kitchen is open with the den area and has an island, double ovens, a breakfast bar, and a 10x5 walk-in pantry. Granite countertop. AC electrical updated in 2022. AC have 10 years warranty. Tenant need to verify school & measurements. Please fill out the application for each adult over 18 years plus at above link . Please submit your application along with the copy of the drivers License for each adult and their recent three months pay stubs or three recent months bank statements .Application fees is $30 per adult.
Property Information
- Property type
- Residential Lease
- Sub-type
- Single Family Residence
- Style
- Traditional
- Year built
- 1950
- Stories
- 1
- Living area
- 2,700 Sq Ft
- Lot size
- 0.87 acres
- Garage spaces
- 2
- Days on market
- 67
- MLS® Listing#
- 21345420
Property Features
- Interior
- Eat-in Kitchen · Kitchen Island · Open Floorplan · Walk-In Closet(s)
- Exterior
- Courtyard · Outdoor Grill
- Appliances
- Dishwasher · Disposal · Electric Cooktop · Microwave · Double Oven
- Cooling
- Central Air
- Heating
- Central
- Flooring
- Ceramic Tile · Vinyl
- Parking
- Garage · Garage Door Opener · Garage Faces Side · Attached
- Laundry
- Washer Hookup
- Fencing
- Chain Link · Wood
- Foundation
- Slab
- Roof
- Composition
- Windows
- Window Coverings
- Security
- Smoke Detector(s)
- Sewer
- Public Sewer
- Water source
- Public
- Parcel number
- R000132643
Rooms
First
- Bedroom14 x 14
- Bedroom15 x 13
- Bedroom15 x 12
- Den25 x 15
- Dining Room15 x 13
- Kitchen15 x 13
- Living Room24 x 15
- Master Bedroom17 x 16
- Utility Room24 x 7
Schools
- Elementary
- Evans
- Middle
- Rather
- High
- Bonham
- District
- Bonham ISD
Directions
From Hwy 78 go towards south and E15th ,right on elm st -corner E13th st

Listing Courtesy: Redbud Offices LLC - 469-434-7300
Presented by: Anoo Sathappun
Last Updated: 2026-07-31T00:00:00.000Z
Documents & links
Provided by Anoo Sathappun
- Virtual tourVisit
Commute Calculator
Explore commute times from 503 E 13th Street, Bonham, TX 75418.