


35 Juniper Mill RoadJuniper, NB E7L 1J3
Description
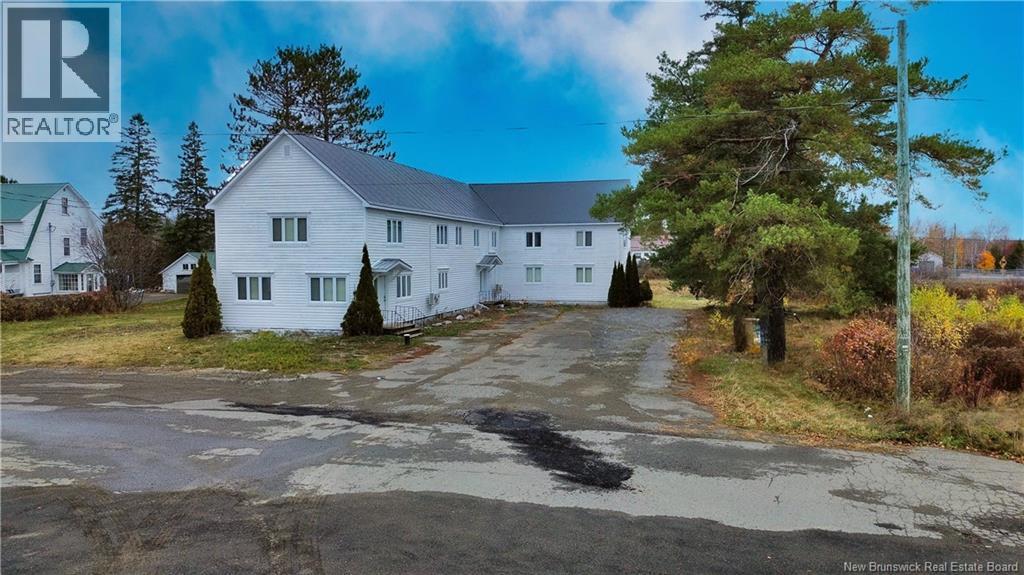
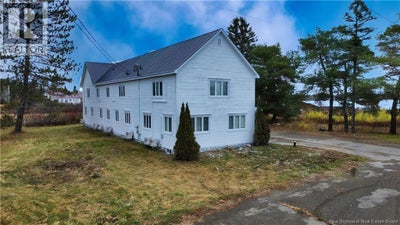
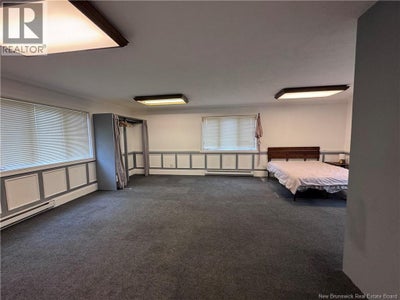
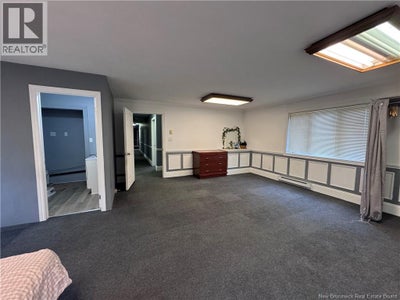
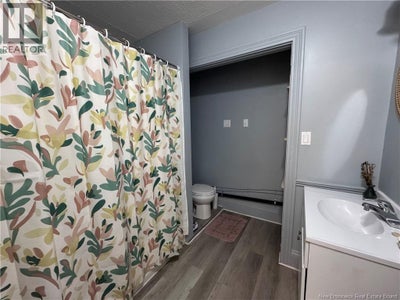
Located on Juniper Mill Road, this large property offers exceptional potential and stands out as a great investment opportunity. With extensive square footage and a flexible layout, it could be renovated to suit many uses, whether as a boarding house, multi-unit apartments, or professional office space with boardrooms and meeting areas. The building has seen many updates, including on-demand hot water, updated electrical, a new metal roof, and both the interior and exterior freshly painted. Enjoy new flooring throughout, a mini-split heat pump system along with electric heat, and a new drilled well for peace of mind. The property features 3 full bathrooms and 2 half bathrooms, along with over 12 potential bedrooms or offices, offering plenty of space for whatever vision you have in mind. A large living room and a spacious rec room provide additional versatility, while the full concrete basement offers excellent storage or development potential. This Juniper property combines modern updates with endless opportunity, ready for your next big idea. With the proposed development of the nearby Sisson Project for tungsten and molybdenum moving ahead in the region, this property may also benefit from increased demand for housing, office and accommodation space as the local economy grows. (id:31684)
Property Information
- Property type
- Residential
- Sub-type
- Single Family Residence
- Structure type
- House
- Living area
- 6,200 Sq Ft
- Lot size
- 1.92 acres
- Lot dimensions
- 1.92
- Ownership
- Freehold
- Listing #
- NB129326
Property Features
- Cooling
- Heat Pump
- Heating
- Baseboard · Heat Pump
- Flooring
- Carpet
- Basement
- Full
- Lot features
- Waterfront · Level
- Construction
- Wood Siding
- Sewer
- Septic Tank
- Water source
- Well
Rooms
Main level
- Foyer19' x 10'
- 3pc Bathroom5' x 8'
- Bath (# pieces 1-6)5' x 8'
- Kitchen14' x 19'
- Living Room12' x 26'
- Office27' x 22'10''
Second level
- 3pc Ensuite bath8' x 5'
- Bath (# pieces 1-6)4'10'' x 6'8''
- 3pc Ensuite bath7' x 8'
- Bedroom18' x 16'10''
- Bedroom10' x 22'
- Bedroom18'10'' x 24'
- Great Room22' x 27'
Financial Details
- Annual taxes
- $2,454
- Parcel number
- 10001600
Directions
Follow through Juniper to Juniper Mill Rd (by post office) go to end of Juniper Mill, property on left.

Listing Courtesy: eXp Realty
Data Terms of Use
This website is operated by EXIT Realty Advantage, a brokerage who is a member of The Canadian Real Estate Association (CREA). The content on this website is owned or controlled by CREA. By accessing this website, the user agrees to be bound by these terms of use as amended from time to time, and agrees that these terms of use constitute a binding contract between the user, EXIT Realty Advantage, and CREA.
Copyright
The content on this website is protected by copyright and other laws, and is intended solely for the private, non-commercial use by individuals. Any other reproduction, distribution or use of the content, in whole or in part, is specifically prohibited. Prohibited uses include commercial use, “screen scraping”, “database scraping”, and any other activity intended to collect, store, reorganize or manipulate the content of this website.
Trademarks
REALTOR®, REALTORS®, and the REALTOR® logo are certification marks that are owned by REALTOR® Canada Inc. and licensed exclusively to The Canadian Real Estate Association (CREA). These certification marks identify real estate professionals who are members of CREA and who must abide by CREA’s By-Laws, Rules, and the REALTOR® Code. The MLS® trademark and the MLS® logo are owned by CREA and identify the professional real estate services provided by members of CREA.
Liability and Warranty Disclaimer
The information contained on this website is based in whole or in part on information that is provided by members of CREA, who are responsible for its accuracy. CREA reproduces and distributes this information as a service for its members, and assumes no responsibility for its completeness or accuracy.
Amendments
EXIT Realty Advantage may at any time amend these Terms of Use by updating this posting. All users of this site are bound by these amendments should they wish to continue accessing the website, and should therefore periodically visit this page to review any and all such amendments.
Commute Calculator
Explore commute times from 35 Juniper Mill Road, Juniper, NB E7L 1J3.








