502 Bentwater DriveRaymore, MO 64083
Creekmoor - Cunningham · Cass County
Description
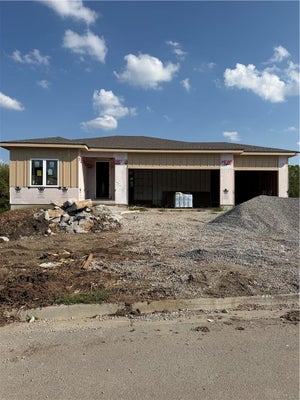
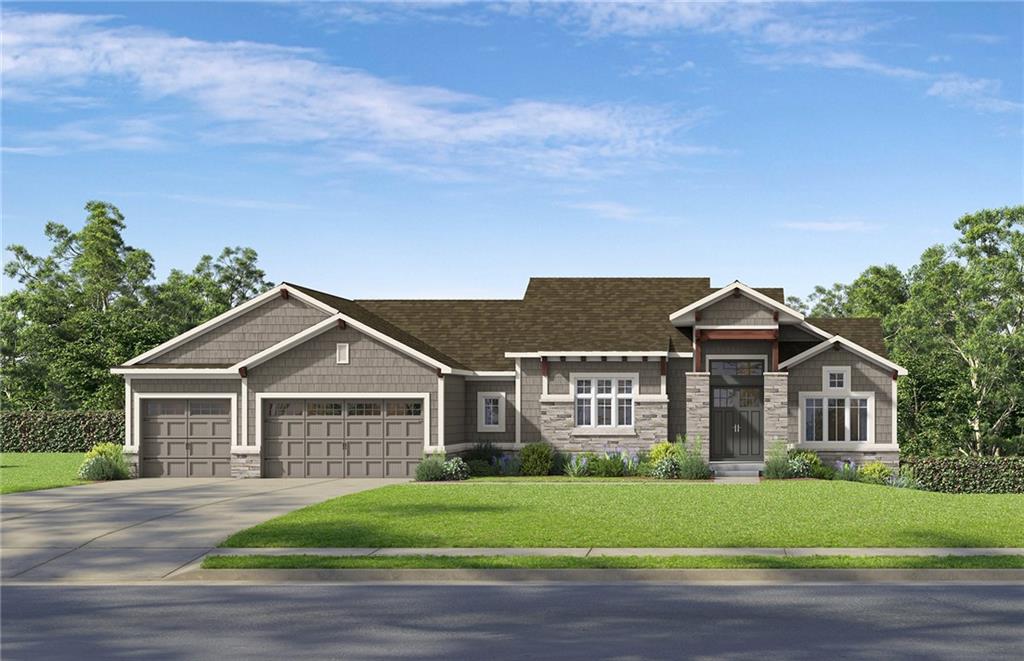
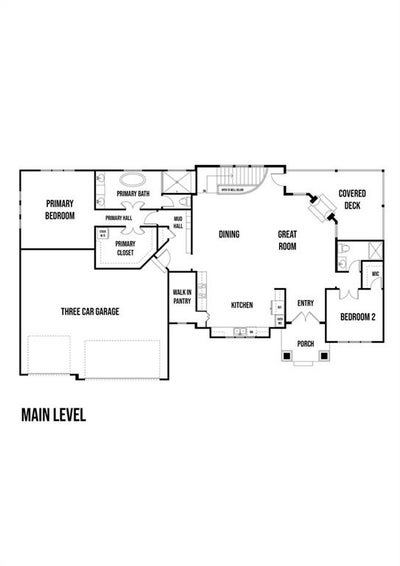
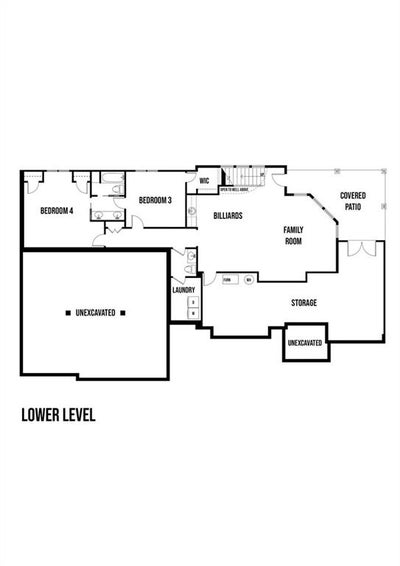
SAB Homes is bringing back a favorite with the return of the Manitoba plan to Creekmoor! This impressive reverse 1.5-story home offers 4 bedrooms, 3.5 baths, 3,332 square feet, and a 3-car garage, all situated on a corner walkout lot backing to trees in Cunningham at Creekmoor, the community’s newest phase. Designed with everyday living in mind, the primary suite is conveniently located on the main level, while two washer/dryer hookups—one in the primary closet and another in the lower level—provide flexibility and convenience for every stage of life. The kitchen features a walk-in pantry and a standout window above the sink, bringing in natural light and adding an inviting focal point to the space. A striking double-sided fireplace creates a beautiful connection between the great room and covered deck, making it easy to enjoy the fireplace from both indoor and outdoor living spaces. The walkout lower level provides additional living space and direct access to the backyard and wooded views. Located on Lot 111, this home is currently under construction with an estimated completion in late December. All of this is set within Creekmoor, a premier community featuring a 108-acre lake, golf course, swimming pools, clubhouse, fitness amenities, trails, and more. A rare opportunity to experience a returning SAB Homes favorite in one of Raymore’s most sought-after communities!
Property Information
- Property type
- Residential
- Sub-type
- Single Family Residence
- Stories
- 1
- Living area
- 3,332 Sq Ft
- Lot size
- 0.60 acres
- Garage spaces
- 3
- Ownership
- Private
- Days on market
- 19
- MLS® Listing#
- 2641051
Property Features
- Interior
- Walk-In Closet(s) · Pantry · Breakfast Bar
- Exterior
- Dock
- Appliances
- Dishwasher · Microwave · Gas Range · Stainless Steel Appliance(s)
- Cooling
- Electric
- Heating
- Heat Pump
- Flooring
- Carpet · Tile · Wood
- Fireplace
- Gas · Great Room · Outside
- Basement
- Walk-Out Access
- Parking
- Attached
- Laundry
- Lower Level · Main Level
- Patio
- Covered
- Lot features
- Many Trees
- Construction
- Frame
- Roof
- Composition
- Sewer
- Public Sewer
- Water source
- Public
Rooms
Main
- Primary Bathroom
- Bedroom 1
Lower
- Bedroom 3
- Bedroom 4
Financial Details
- HOA
- $1,452 / AnnuallyAssociation: Creekmoor Home Owners Association
- Annual taxes
- $12,532
- Parcel number
- 2205962
Directions
I-49 S to 155th St. W. Continue past the first entrance to Creekmoor and the 108-acre lake. Turn right onto Madison St, then right onto Turnberry Ln. Turn right onto Grandshire Dr and follow to the end of the street. Home is on the right.
Listing Courtesy: ReeceNichols - Lees Summit - 816-288-5222
Last Updated: 2026-09-08
Data Terms of Use
1. All data displayed on this website about properties for sale or lease are the proprietary asset of the Heartland Multiple Listing Service, Inc. (“HMLS”). HMLS owns all Intellectual Property Rights in and to such data, or the compilation of such data, including all copyright, patent, trade secret, or trademark rights. User will not contest HMLS’ Intellectual Property Right claims, nor assist others in doing so. User agrees that in the event User infringes upon HMLS’ Intellectual Property Rights in the property data displayed on this website, HMLS’ remedies at law are inadequate, and that HMLS is entitled to temporary and permanent injunctive relief to prohibit such an infringement.
2. User agrees that User is a bona fide potential purchaser or lessee of property in the market area served by HMLS and EXIT Realty. User agrees that any search performed by User of properties available for sale or lease utilizing this website is solely for the purpose of identifying properties in which User has legitimate and bona fide interest in buying or leasing.
3. User agrees that User shall not use this website, or any of the property data accessible on this website, for any commercial or business purpose. User shall not sell, loan, exchange, or license, or otherwise retransmit the property data accessible on this website to any third party without the express written permission of HMLS and EXIT Realty.
4. User waives any and all claims for damages of any kind against HMLS or (name of broker) by reason of Users’ use of this website, or the property data available at this website, including, but not limited to actual, punitive, special, or consequential damages, or lost profits or unrealized savings.
5. This Agreement shall be governed by the laws of Kansas. User agrees that any suit to enforce this Agreement shall be brought in the state or federal courts having jurisdiction over Johnson County, Kansas. User waives any objection to the personal jurisdiction of such courts.
6. In the event a judgment is entered against User in any action by or against User to enforce the parties’ obligations under this Agreement, User shall pay the prevailing parties’ attorneys fees and costs incurred in the prosecution or defense of such action.
7. User acknowledges and agrees that HMLS is a third party beneficiary of this Agreement and both EXIT Realty and HMLS shall each have the authority to enforce its terms against User.
Commute Calculator
Explore commute times from 502 Bentwater Drive, Raymore, MO 64083.