13402 Welby MewsMidlothian, VA 23113
Tarrington · Chesterfield County
Description
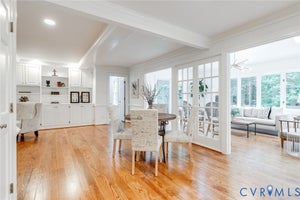
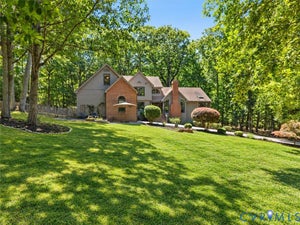
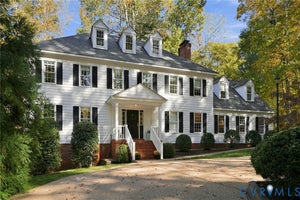
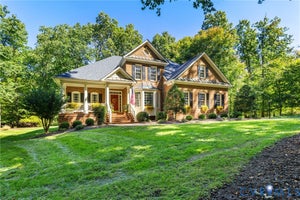
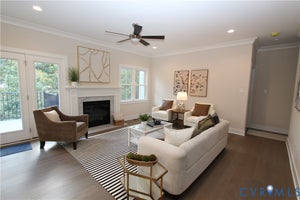
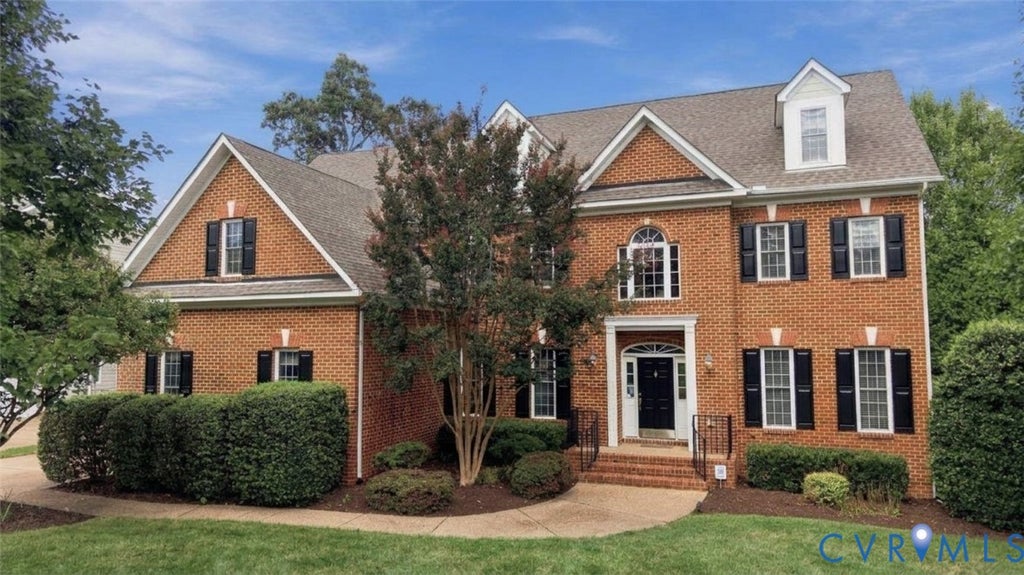
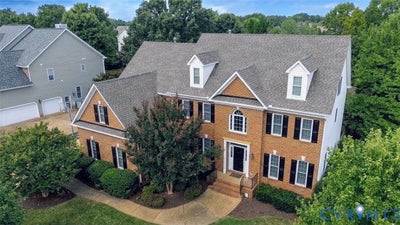
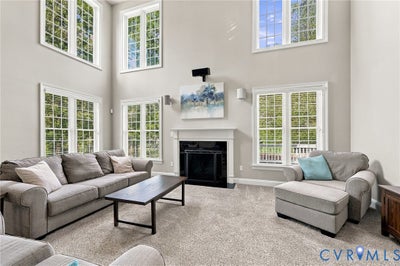
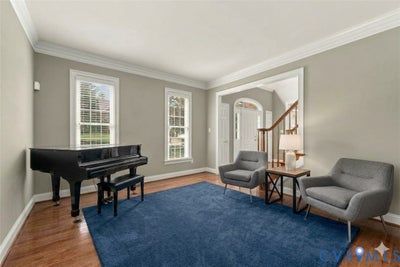
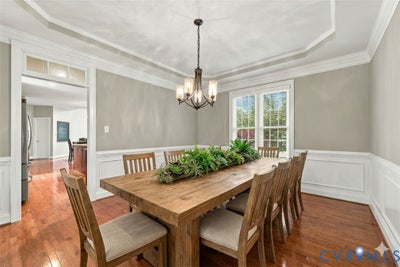
Welcome to this beautifully 5-bedroom, 4-bath, 4,469-sqft 2-story transitional home on a corner lot in sought after Tarrington. Step inside the welcoming 2-story foyer w/beautiful hardwood floors throughout the main. The formal living room & dining room are open to one another, creating elegant flow between the spaces. Both feature detailed woodwork & double crown molding w/wood columns. The dining room adds tray ceiling, picture molding, chair rail & double windows overlooking the backyard. The open spacious kitchen features granite, beautiful wood cabinetry, center island w/storage, 5-burner gas cooktop, stainless appliances, coffee bar, prep area, eat-at bar & walk-in pantry. The kitchen opens to a bright morning room w/abundant windows & deck access. The great room features 18-foot ceilings, new carpet, gas fireplace, built-in speakers & dramatic wall of windows overlooking the backyard. The second private staircase provides access to the upper levels. The main-level private office offers flexibility w/French doors, closet & access to a full bath, potentially a first-floor bedroom. Upstairs, the spacious primary suite features a lounge or office area, two walk-in closets w/built-in shelving & luxurious bath w/dual vanities, makeup vanity, walk-in shower w/glass surround, jetted tub & water closet. Three additional bedrooms, two full baths & laundry room w/storage complete the second floor. The third floor offers a versatile 5th bedroom/bonus room w/bright windows, reading nooks, recessed lighting & walk-in storage. Additional highlights include a 3-car side-entry garage, brick front w/Hardiplank siding, freshly painted rear deck, doors and shutters, fenced backyard, stone patio w/built-in wood-burning fire pit, irrigation system and exterior lighting. Tarrington amenities include a river access w/private dock, clubhouse, pools, playground, exercise room, sports field & more! Note, some rooms are virtually staged.
Property Information
- Property type
- Residential
- Sub-type
- Single Family Residence
- Style
- Two Story, Transitional
- Year built
- 2006
- Stories
- 3
- Living area
- 4,469 Sq Ft
- Lot size
- 0.47 acres
- Garage spaces
- 3
- Parking spaces
- 2
- Ownership
- Individuals
- Days on market
- 46
- MLS® Listing#
- 2625939
Property Features
- Interior
- Tray Ceiling(s) · Ceiling Fan(s) · Cathedral Ceiling(s) · Double Vanity · Eat-in Kitchen · Granite Counters · High Ceilings · Kitchen Island · Pantry · Recessed Lighting · Walk-In Closet(s) · Master Downstairs
- Exterior
- Balcony
- Appliances
- Cooktop · Dishwasher · Exhaust Fan · Disposal · Gas Water Heater · Microwave · Water Heater · Gas Cooktop
- Cooling
- Central Air · Zoned · Ceiling Fan(s)
- Heating
- Electric · Forced Air · Heat Pump · Natural Gas · Zoned · Exhaust Fan
- Flooring
- Tile · Wood
- Fireplace
- Gas
- Basement
- Crawl Space
- Pool
- Outdoor Pool · Community
- Parking
- Attached · Driveway · Garage · Oversized · Paved · Garage Faces Rear · Garage Faces Side
- Laundry
- Washer Hookup
- Patio
- Deck · Front Porch · Porch
- Fencing
- Back Yard · Fenced
- Lot features
- Corner Lot · Landscaped
- Construction
- Brick · Frame · HardiPlank Type
- Roof
- Shingle
- Windows
- Window Treatments
- Security
- Smoke Detector(s)
- Community
- Clubhouse · Pool
- Sewer
- Public Sewer
- Water source
- Public
Rooms
Third
- Bedroom 516.0 x 32.0
Schools
- Elementary
- Robious
- Middle
- Robious
- High
- James River
Financial Details
- HOA
- $1,150 / Annually
- Annual taxes
- $8,096Tax year 2026
- Assessed value
- $909,700
- Parcel number
- 732-72-66-50-300-000
Directions
Robious to Tarrington. Straight on Ashwell through two round abouts then take left onto Sherfield. Take right onto Welby Drive, then left onto Welby Mews and house will be first one on right.

Listing Courtesy: Long & Foster REALTORS - (804) 432-3408
Presented by: James Strum
Last Updated: 2026-09-30T00:00:00.000Z
Commute Calculator
Explore commute times from 13402 Welby Mews, Midlothian, VA 23113.