12430 51st Street EParrish, FL 34219
WINDWATER PH IA & IB · Manatee County
Description
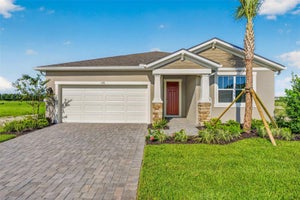
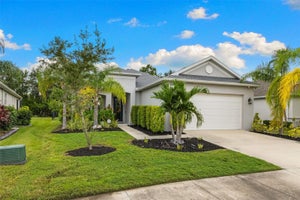
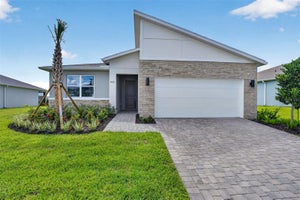
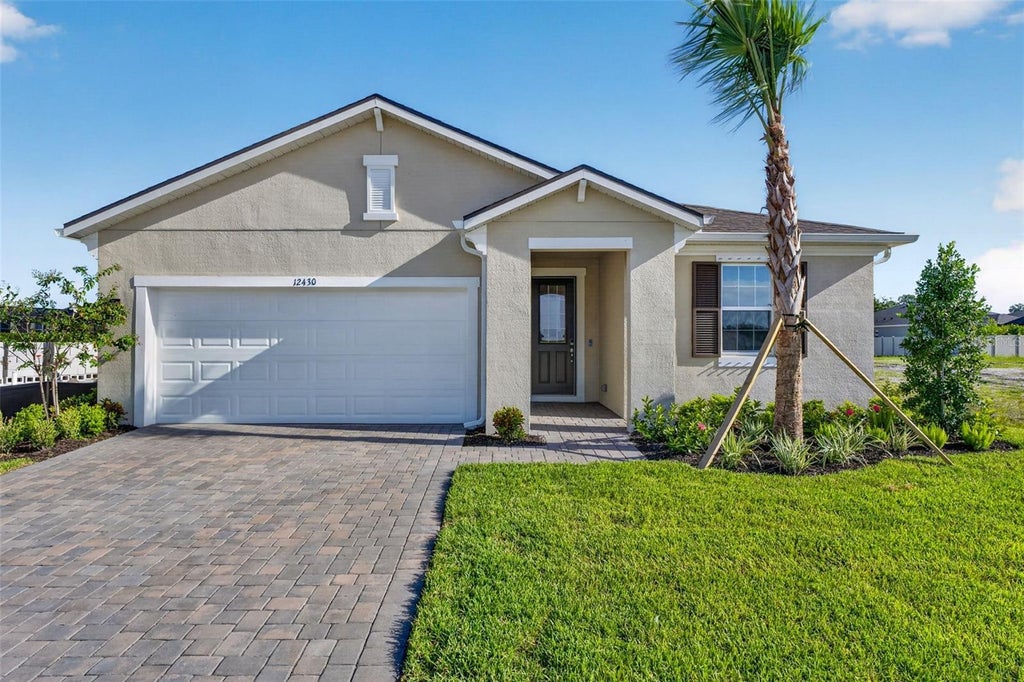
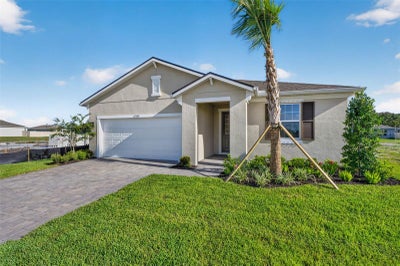
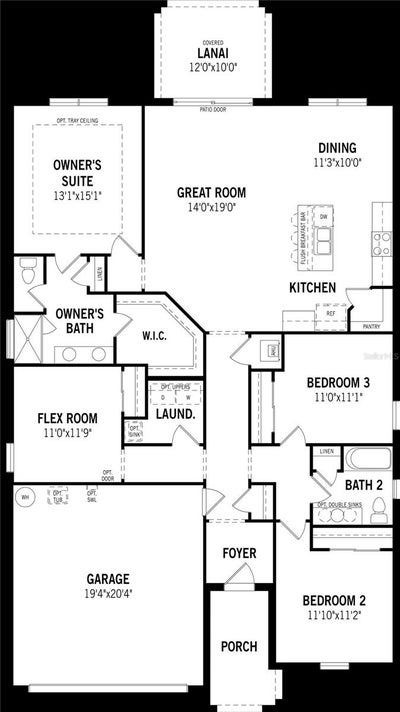
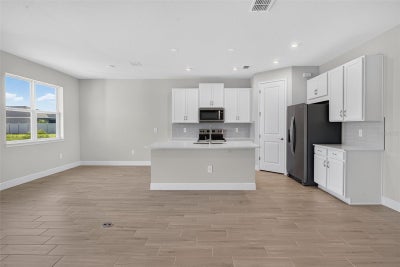
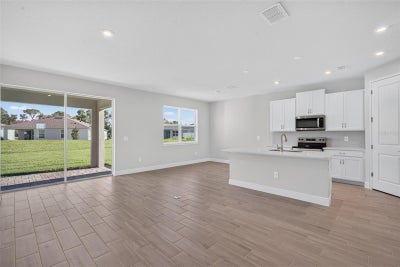
Virtually Staged. Welcome to the Cascades, a beautifully designed Craftsman style home located in the gated community of Windwater in Parrish, FL. This exquisite property offers 1,894 square feet of well-appointed living space, featuring 3 bedrooms, flex room, 2 bathrooms, and a 2-car garage. Upon entering, you will be impressed by the open floor plan and the Orions Way 7x22 tile flooring that spans the main living areas, providing both style and durability. The large kitchen is a standout feature, boasting 42" Barnett Linen cabinets and Quartz Carrera Cove countertops, perfect for culinary enthusiasts and entertainers alike. All appliances are included. The master suite is a private oasis, offering a spacious bedroom and an en-suite bathroom with dual vanities and a separate shower. The additional bedrooms are well-sized, providing comfort and privacy for family and guests. Outdoor living is a delight with the covered lanai on a home site ideal for hosting gatherings or relaxing. The expansive backyard offers ample space to add a pool, allowing you to create your own personal retreat. Windwater is a gated community known for its tranquil environment and excellent location. Residents enjoy close proximity to schools, beautiful parks, and a variety of shopping and dining options. Additionally, the convenient access to Tampa and Sarasota ensures you are never far from urban amenities and entertainment. Photos, renderings and plans are for illustrative purposes only and should never be relied upon and may vary from the actual home. Pricing, dimensions and features can change at any time without notice or obligation. Photos are from a home of the same floor plan virtually staged to show furniture placement examples.
Property Information
- Property type
- Residential
- Sub-type
- Single Family Residence
- Style
- Other
- Year built
- 2025
- Living area
- 1,894 Sq Ft
- Lot size
- 0.16 acres
- Garage spaces
- 2
- Ownership
- Fee Simple
- Zoning
- PD-MU
- Days on market
- 48
- MLS® Listing#
- TB8542279
Property Features
- Interior
- Eat-in Kitchen · Open Floorplan · Tray Ceiling(s) · Walk-In Closet(s)
- Appliances
- Dishwasher · Disposal · Electric Water Heater · Microwave · Range · Refrigerator
- Cooling
- Central Air
- Heating
- Central · Electric
- Flooring
- Carpet · Tile
- Parking
- Garage Door Opener · Attached
- Laundry
- Inside · Laundry Room
- Patio
- Covered · Rear Porch
- Lot features
- Level · Paved
- Construction
- Block · Stucco
- Foundation
- Slab
- Roof
- Shingle
- Windows
- Insulated Windows · Low Emissivity Windows
- Security
- Gated Community · Smoke Detector(s)
- Community
- Gated · Park · Playground · Pool · Sidewalks · Street Lights
- Utilities
- Cable Available · Phone Available · Sewer Connected · Underground Utilities · Water Connected
- Sewer
- Public Sewer
- Water source
- Public
Rooms
First
- Dinette11.3x10
- Balcony/Porch/Lanai12x10
- Bedroom 211.1x11.2
- Bedroom 311x11.1
- Bonus Room11x11.9
- Great Room14x19
- Kitchen12x10
- Master Bedroom13.1x15.1
Schools
- Elementary
- Annie Lucy Williams Elementary
- Middle
- Buffalo Creek Middle
- High
- Parrish Community High
Financial Details
- HOA
- $129 / MonthlyAssociation: Tammy Ball
- Annual taxes
- $189Tax year 2024
- Parcel number
- 490615409
Directions
75 South to Exit 229. Turn left onto 97th St E/Moccasin Wallow Rd. Go approx 7.3 miles and turn Right on Ft. Hamer Road. Cross over 301 at the red light then left on Wildcat Rd, just before the red light at Golf Course Rd.
Open Houses
- 10:00 AM–6:00 PMAdd to calendar
- 12:00–6:00 PMAdd to calendar
- 10:00 AM–6:00 PMAdd to calendar
Listing Courtesy: MATTAMY REAL ESTATE SERVICES - 813-381-7722
Last Updated: 2026-08-25T00:00:00.000Z
Documents & links
Provided by Candace Merry
- Virtual tourVisit
Commute Calculator
Explore commute times from 12430 51ST STREET E, PARRISH, FL 34219.