2020 Chadds Ford DriveReston, VA 20191
RESTON · FAIRFAX County
Description
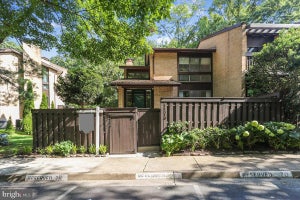
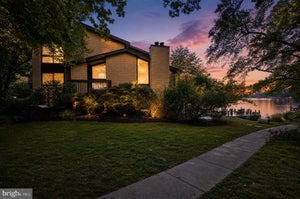
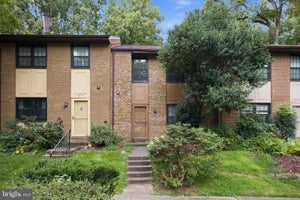
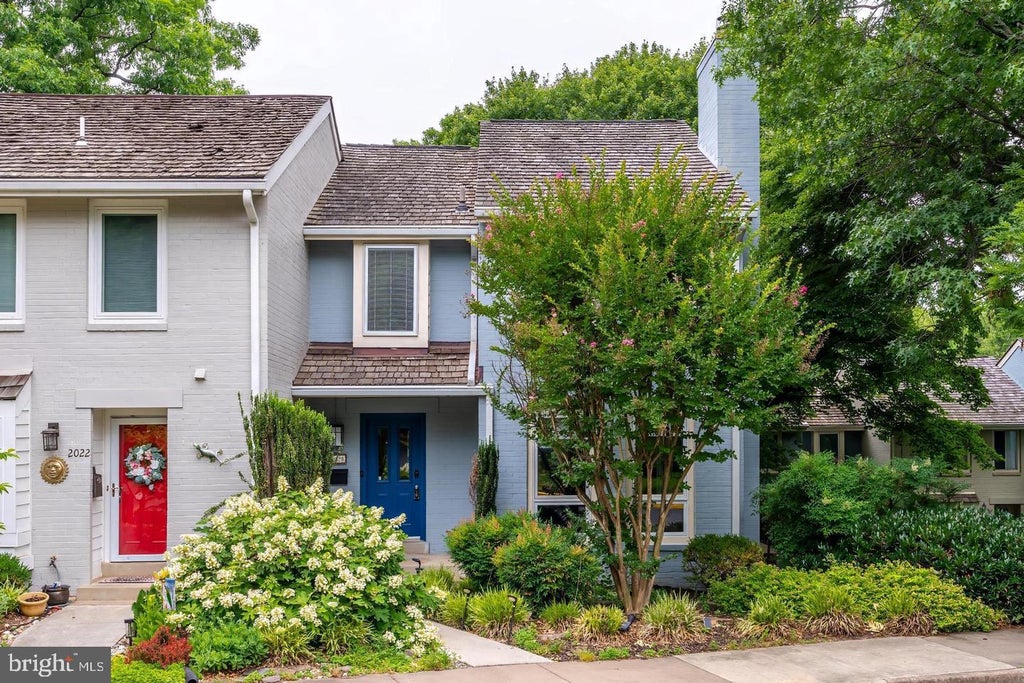
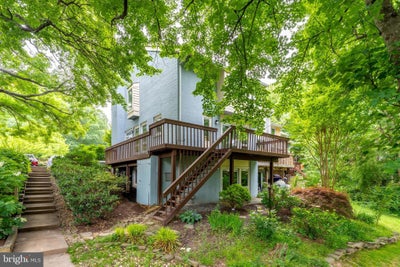
Join us this Sunday, 10/25, from 11am-1pm for an Open House! Exceptional end-unit townhouse offering stunning views of Lake Thoreau and a true lake-living lifestyle in the heart of Reston. Abundant windows fill the home with natural light while showcasing picturesque lake and garden views throughout. Enjoy morning coffee or evening sunsets from the wraparound deck overlooking beautifully landscaped gardens and the tranquil waters of the lake. A slate patio on the walkout lower level provides another inviting outdoor retreat. Inside, the wide-open floor plan blends comfort and functionality, enhanced by professional staging that showcases the home's spaciousness and livability. The cozy living room features a fireplace and peaceful views, while the eat-in kitchen is beautifully appointed with stainless steel appliances, modern blue cabinetry, and ample dining space. Upstairs, you'll find three generously sized bedrooms, including a spacious primary suite with an en-suite bath and abundant closet space. The walkout lower level offers a versatile recreation room, plus a full bedroom and full bath, making it ideal for guests, extended family, or a private home office. Home includes a boat deck, and 2 canoes. Ideally located near top-rated schools, South Lakes Village, and the W&OD Trail. Residents enjoy access to exceptional community amenities, including pools, tennis courts, playgrounds, and more. Rarely does a home combine such beautiful Lake Thoreau views, inviting outdoor spaces, and everyday convenience in one exceptional package.
Property Information
- Property type
- Residential
- Sub-type
- Townhouse
- Structure type
- Townhouse
- Year built
- 1978
- Living area
- 1,930 Sq Ft
- Lot size
- 0.05 acres
- Zoning
- 370
- Days on market
- 3
- MLS® Listing#
- VAFX2346840
Property Features
- Interior
- Eat-in Kitchen · Ceiling Fan(s) · Recessed Lighting · Kitchen Island · Walk-In Closet(s)
- Appliances
- Electric Range · Electric Oven · Electric Water Heater · Dishwasher · Disposal · Dryer · Washer · Exhaust Fan · Ice Maker · Refrigerator · Range Hood
- Cooling
- Central Air · Ceiling Fan(s) · Electric
- Heating
- Exhaust Fan · Electric · Heat Pump
- Flooring
- Vinyl
- Basement
- Finished · Walk-Out Access · Interior Entry
- Pool
- Community
- Parking
- Assigned · Parking Lot
- Laundry
- Lower Level
- Patio
- Deck · Patio
- Lot features
- Waterfront
- Construction
- Brick
- Foundation
- Concrete Perimeter
- Roof
- Wood · Shake
- Community
- Pool
- Sewer
- Public Sewer
- Water source
- Public
Schools
- Elementary
- TERRASET
- Middle
- HUGHES
- High
- SOUTH LAKES
- District
- FAIRFAX COUNTY PUBLIC SCHOOLS
Financial Details
- HOA
- $890 / AnnuallyAssociation: RESTON ASSOCIATION AND CHADDS FORD CLUSTER
- Annual taxes
- $9,684Tax year 2025
- Assessed value
- $806,630
- Parcel number
- 0262 12010040
Directions
Take South Lakes Dr to Ridge Heights Rd. Turn right onto Chadds Ford Dr, and continue to 2020.
Listing Courtesy: Property Collective - 7032538505
Commute Calculator
Explore commute times from 2020 CHADDS FORD DRIVE, RESTON, VA 20191.