


1231 Nova RoadPine, CO 80470
Woodside Park · Park County
Description
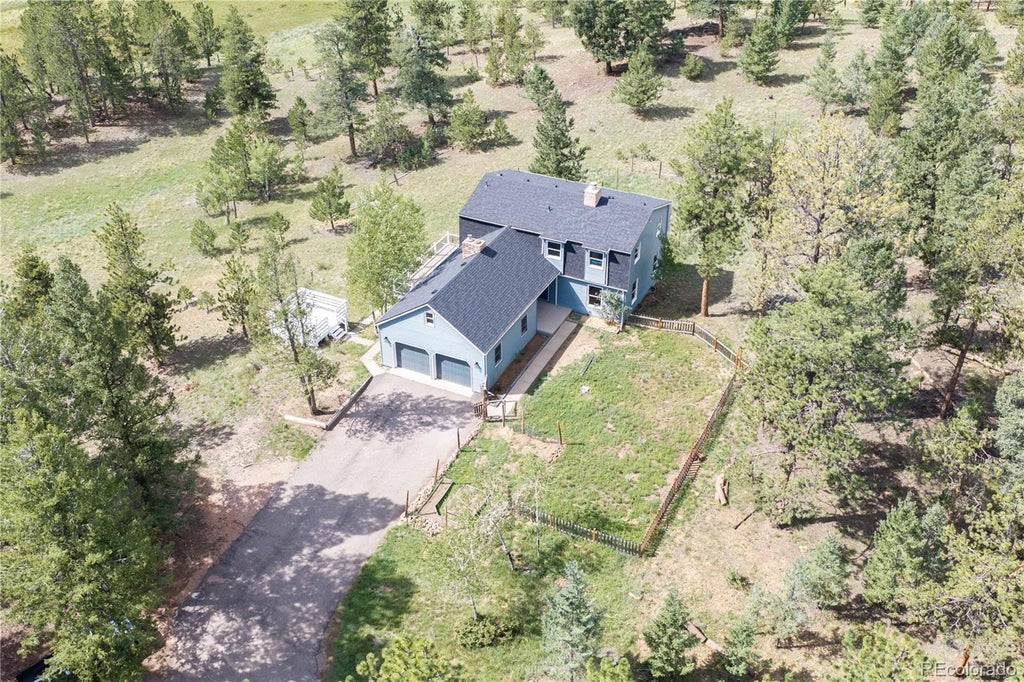
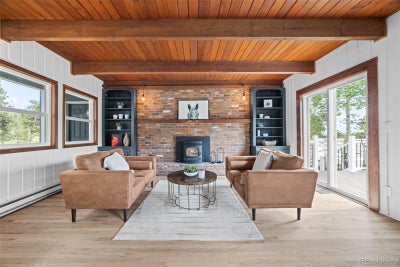
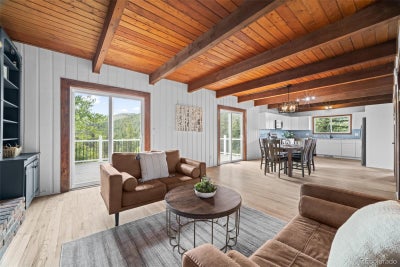
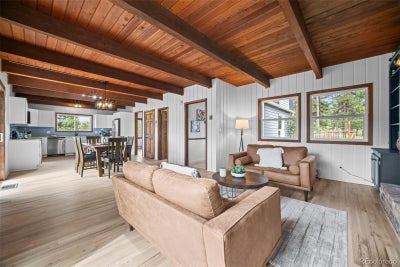
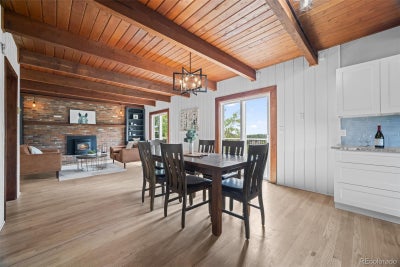
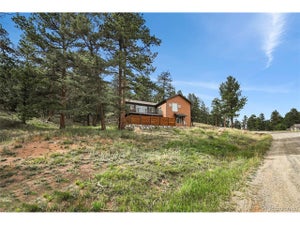
Your Perfect Country Escape Awaits in Woodside Park. Welcome home to 8 flat, usable acres of privacy and possibility, situated directly across from the horse arena and bridle paths, an equestrian lover's dream setting. This beautifully remodeled 3,552-square-foot home offers the space, comfort, and charm you've been searching for. Inside, you'll find 4 generously sized bedrooms and updated bathrooms throughout, all set atop refinished hardwood floors. The completely reimagined kitchen shines with stainless steel appliances, ready for everything from quiet family dinners to big holiday gatherings. Step out from the living and dining areas onto your deck and take in sweeping views down the valley - a view you'll never tire of. Cozy up by the charming wood-burning fireplace in the inviting living room, with two pellet stoves offering efficient, budget-friendly warmth all winter long. The walkout basement adds even more flexible living space, complete with a 3/4 bath and a private sauna. Major updates are already done for you: a new roof, newer windows, and a septic tank that will be replaced before closing, so you can move in with peace of mind. Outside, relax on the new Trex deck, and take advantage of the existing hot tub deck, ready and waiting for your new hot tub. An oversized 2-car garage with attic storage offers room for vehicles, tools, and toys alike, while the dog run, garden space, chicken coop, and stacked firewood (included!) round out this true hobby-farm setup. The HOA is voluntary and animal-friendly, so bring your horses, chickens, and pets along. With space to spread out, room for kids, friends, and family, and the quiet of country living just minutes from town, this Woodside Park property is ready to become your forever home.
Property Information
- Property type
- Residential
- Sub-type
- Single Family Residence
- Structure type
- House
- Year built
- 1979
- Living area
- 3,552 Sq Ft
- Lot size
- 7.96 acres
- Garage spaces
- 2
- Parking spaces
- 2
- Ownership
- Individual
- Days on market
- 28
- MLS® Listing#
- 2650475
Property Features
- Interior
- Eat-in Kitchen · Entrance Foyer · Granite Counters · Open Floorplan · Sauna
- Exterior
- Dog Run · Garden · Rain Gutters
- Appliances
- Dishwasher · Microwave · Oven · Range · Refrigerator
- Cooling
- None
- Heating
- Baseboard · Electric · Floor Furnace · Pellet Stove
- Flooring
- Carpet · Tile · Wood
- Fireplace
- Basement · Family Room · Great Room · Living Room · Pellet Stove · Wood Burning
- Basement
- Finished · Full · Interior Entry · Walk-Out Access
- Parking
- Asphalt · Attached
- Laundry
- Sink · In Unit
- Patio
- Deck · Front Porch
- Fencing
- Partial
- Lot features
- Wooded · Level · Meadow
- Construction
- Frame
- Foundation
- Concrete Perimeter
- Roof
- Composition
- Windows
- Bay Window(s) · Double Pane Windows
- Utilities
- Natural Gas Available · Natural Gas Connected
- Sewer
- Septic Tank
- Water source
- Private · Well
Rooms
Upper
- Bathroom Three Quarter
- Bathroom Full
- Bedroom
Main
- Bathroom One Quarter
- Bonus Room
- Dining Room
- Family Room
- Kitchen
- Living Room
Basement
- Bathroom Three Quarter
- Great Room
- Laundry
Schools
- Elementary
- Fitzsimmons
- Middle
- Platte Canyon
- High
- Platte Canyon
Financial Details
- HOA
- $100 / AnnuallyAssociation: Woodside Park Homeowners Association
- Annual taxes
- $4,356Tax year 2025
- Parcel number
- 23621

Listing Courtesy: Keller Williams Advantage Realty LLC - dannajohanson@KW.com,303-517-0711
This publication is designed to provide information with regard to the subject matter covered. It is displayed with the understanding that the publisher and authors are not engaged in rendering real estate, legal, accounting, tax, or other professional services and that the publisher and authors are not offering such advice in this publication. If real estate, legal, or other expert assistance is required, the services of a competent, professional person should be sought. The information contained in this publication is subject to change without notice. METROLIST, INC., DBA RECOLORADO MAKES NO WARRANTY OF ANY KIND WITH REGARD TO THIS MATERIAL, INCLUDING, BUT NOT LIMITED TO, THE IMPLIED WARRANTIES OF MERCHANTABILITY AND FITNESS FOR A PARTICULAR PURPOSE. METROLIST, INC., DBA RECOLORADO SHALL NOT BE LIABLE FOR ERRORS CONTAINED HEREIN OR FOR ANY DAMAGES IN CONNECTION WITH THE FURNISHING, PERFORMANCE, OR USE OF THIS MATERIAL.
PUBLISHER'S NOTICE: All real estate advertised herein is subject to the Federal Fair Housing Act and the Colorado Fair Housing Act, which Acts make it illegal to make or publish any advertisement that indicates any preference, limitation, or discrimination based on race, color, religion, sex, handicap, familial status, or national origin.
METROLIST, INC., DBA RECOLORADO will not knowingly accept any advertising for real estate that is in violation of the law. All persons are hereby informed that all dwellings advertised are available on an equal opportunity basis.
Licensed in the state of Colorado
Data Terms of Use
The information contained in this publication is subject to change without notice. METROLIST, INC. MAKES NO WARRANTY OF ANY KIND WITH REGARD TO THIS MATERIAL, INCLUDING, BUT NOT LIMITED TO, THE IMPLIED WARRANTIES OF MERCHANTABILITY AND FITNESS FOR A PARTICULAR PURPOSE. METROLIST, INC. SHALL NOT BE LIABLE FOR ERRORS CONTAINED HEREIN OR FOR ANY DAMAGES IN CONNECTION WITH THE FURNISHING, PERFORMANCE, OR USE OF THIS MATERIAL.
 PUBLISHER'S NOTICE: All real estate advertised herein is subject to the Federal Fair Housing Act and the Colorado Fair Housing Act, which Acts make it illegal to make or publish any advertisement that indicates any preference, limitation, or discrimination based on race, color, religion, sex, handicap, familial status, or national origin.
METROLIST, INC. will not knowingly accept any advertising for real estate that is in violation of the law. All persons are hereby informed that all dwellings advertised are available on an equal opportunity basis.
©2017 METROLIST, INC. All Rights Reserved 7100 E. Belleview Ave. #110 Greenwood Village, CO 80111 USA
ALL RIGHTS RESERVED WORLDWIDE. No part of this publication may be reproduced, adapted, translated, stored in a retrieval system or transmitted in any form or by any means, electronic, mechanical, photocopying, recording, or otherwise, without the prior written permission of the publisher. The information contained herein including but not limited to all text, photographs, digital images, virtual tours, may be seeded and monitored for protection and tracking.
Pine Market Statistics
How this home compares to 102 active listings in Pine, CO
| Pine median | This listing | |
|---|---|---|
| Median listing price | $718,750 | $900,000 |
| Median days on market | 89 | 28 |
| Median Sq Ft | 2,069 | 3,552 |
| Median price / Sq Ft | $351 | $253 |
Market statistics compiled from active EXIT Realty® and MLS listings in Pine, CO.
Commute Calculator
Explore commute times from 1231 Nova Road, Pine, CO 80470.
More homes to consider
View similar homes View nearby homes



Similar Home Values
Comparable nearby listings and their asking prices.
| Address | Price | Beds | Baths | Sq Ft |
|---|---|---|---|---|
| 203 Valley View Ln, Pine, CO | $995,000 | 4 | 4 | 3,649 |
| 497 Woodside Dr, Pine, CO | $900,000 | 3 | 4 | 3,133 |
| 191 Diamond Dr, Pine, CO | $875,000 | 3 | 3 | 2,432 |
| 51 Cedar Lane, Bailey, CO | $795,000 | 3 | 3 | 2,340 |


