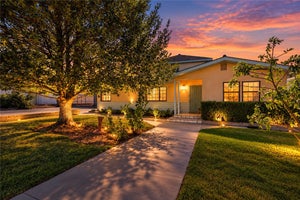
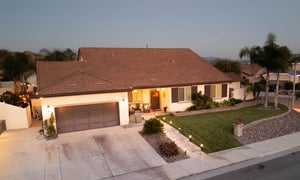
264 Tanglewood DriveCalimesa, CA 92320
Riverside County
Description
AGENTS...This Home offers the buyer the opportunity to assume a 2.5% FHA Loan. Welcome to 264 Tanglewood Drive to an immaculate and move in ready beautiful home in JP Ranch. This home provides refined living in the prestigious gated community of JP Ranch in scenic Calimesa surrounded by breathtaking mountain views. Residents of JP Ranch enjoy a gated community with Club House, Pool, Spa, BBQ Area, Playground and much more. This exceptional home offers the perfect blend of elegance, functionality and location. From the moment you enter the home you feel impressed by its informal wide entry way and the spaciousness which welcomes you The home features 4 bedrooms and 3 full bathrooms. The thoughtfully designed floorpan includes 1 down stairs bedroom with full bathroom ideal for guests, multigenerational living or a home office setup. The layout flows naturally from the main living area into the kitchen which highlights granite counter tops, an island with raised breakfast bar, stainless appliances, ample white cabinetry and counter space along with a pantry. There is upgraded laminate flooring in the living areas downstairs, tile in all the bathrooms and laundry room with carpet in the bedrooms. From the kitchen area as you step outside the slider you notice the beautiful mountains and hills surrounding JP Ranch. There is a full size patio and alumawood raised patio cover for your enjoyment and comfort. The patio includes 3 specially selected fans for your relaxation. As you proceed upstairs you enter the oversized loft/great room which offers plenty of outside lighting and views. The primary suite is generously sized and features magnificent views of the mountains from the windows. The upgraded master bathroom features a walk in shower, dual vanities, and a walk in closet. There are two additional bedrooms upstairs offering privacy for everyone. The Laundry is off the loft/great room and includes a washer and dryer already hooked up and ready to go. As a bonus there is an additional room for storage off of the laundry room. The front and backyards were designed for minimal maintenance so you can spend time enjoying the home. The irrigation system is on a timer as an added feature. Do not miss this opportunity to secure one of the best values in JP Ranch.
Property Information
- Property type
- Residential
- Sub-type
- Single Family Residence
- Structure type
- House
- Year built
- 2021
- Stories
- 2
- Living area
- 2,239 Sq Ft
- Lot size
- 0.15 acres
- Garage spaces
- 2
- Parking spaces
- 2
- Days on market
- 98
- MLS® Listing#
- IG26139694
Property Features
- Interior
- Breakfast Bar · Granite Counters · Open Floorplan · Pantry · Recessed Lighting · Wired for Data · Walk-In Closet(s)
- Exterior
- Awning(s) · Rain Gutters
- Appliances
- Convection Oven · ENERGY STAR Qualified Appliances · ENERGY STAR Qualified Water Heater · Free-Standing Range · Disposal · Gas Oven · Gas Range · Microwave · Range Hood · Tankless Water Heater · Water Heater · Dryer · Washer
- Cooling
- Central Air · ENERGY STAR Qualified Equipment
- Heating
- Active Solar · Central · Forced Air · Solar
- Flooring
- Carpet · Laminate
- Fireplace
- None
- Pool
- Fenced · Gunite · In Ground · Association
- Parking
- Attached · Concrete · Driveway · Garage · Garage Door Opener
- Laundry
- Washer Hookup · Inside · Laundry Room · Upper Level
- Patio
- Covered · Patio
- Fencing
- Block · Privacy · Vinyl
- Lot features
- Back Yard · Front Yard · Gentle Sloping · Sprinklers In Rear · Sprinklers In Front · Paved · Rectangular Lot · Sloped Up
- Construction
- Stucco
- Foundation
- Slab
- Roof
- Tile
- Windows
- Blinds · Double Pane Windows · Screens
- Security
- Prewired · Carbon Monoxide Detector(s) · Fire Sprinkler System · Gated Community · Key Card Entry · Smoke Detector(s)
- Community
- Curbs · Street Lights · Sidewalks · Gated
- Utilities
- Cable Available · Electricity Available · Electricity Connected · Natural Gas Connected · Phone Available · Sewer Connected · Underground Utilities · Water Connected
- Sewer
- Public Sewer
Rooms
- Other
- Bathroom
- Bedroom
- Dining Room
- Kitchen
- Laundry
- Living Room
- Loft
- Master Bathroom
- Master Bedroom
Schools
- High
- Yucaipa
Financial Details
- HOA
- $212 / MonthlyAssociation: Mesa Pointe
- Parcel number
- 410300051
Directions
Exit I-10 at Singleton Rd headed West. Turn Right proceed on Singleton to JP Ranch on Left. Inside Gate goi left to Country Club Dr proceed to 2nd Stop Sign, Turn left onto Tanglewood. Home is on the Right.
Listing Courtesy: Berkshire Hathaway Homeservices California Realty - 909-280-1326
Presented by: Doug Laube
Licensed in the state of California.
Commute Calculator
Explore commute times from 264 Tanglewood Drive, Calimesa, CA 92320.